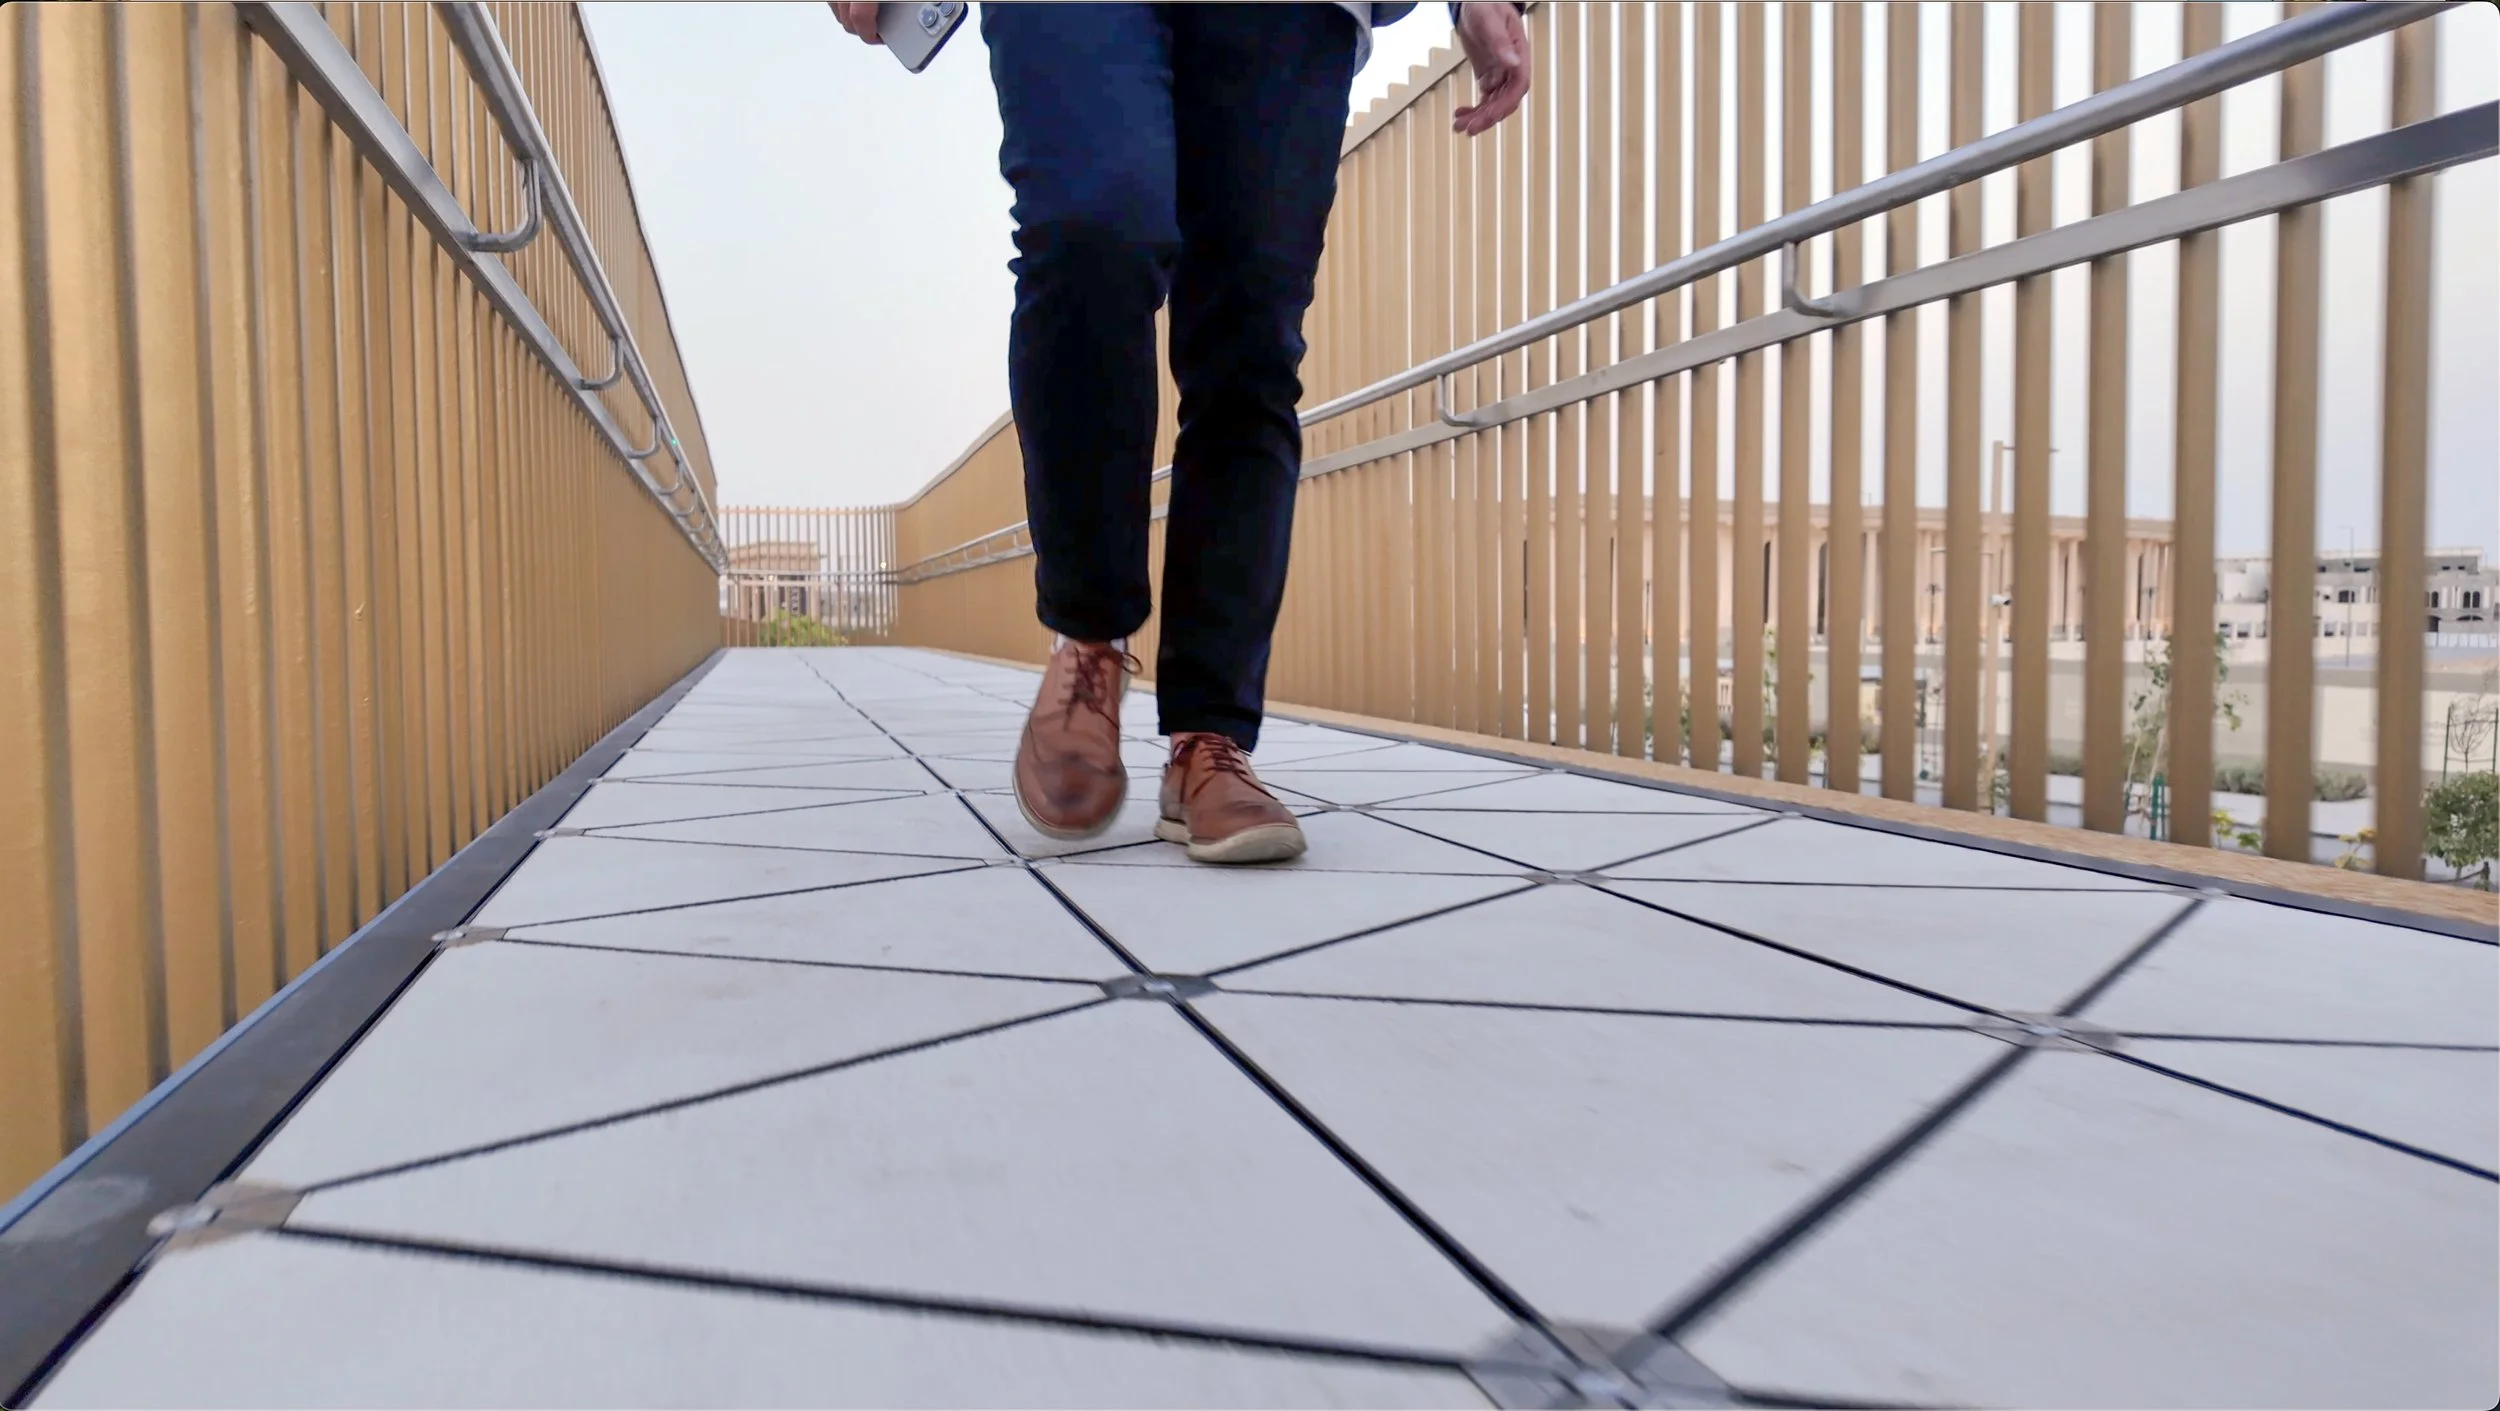
Kinetic Flooring Structure
Project Status
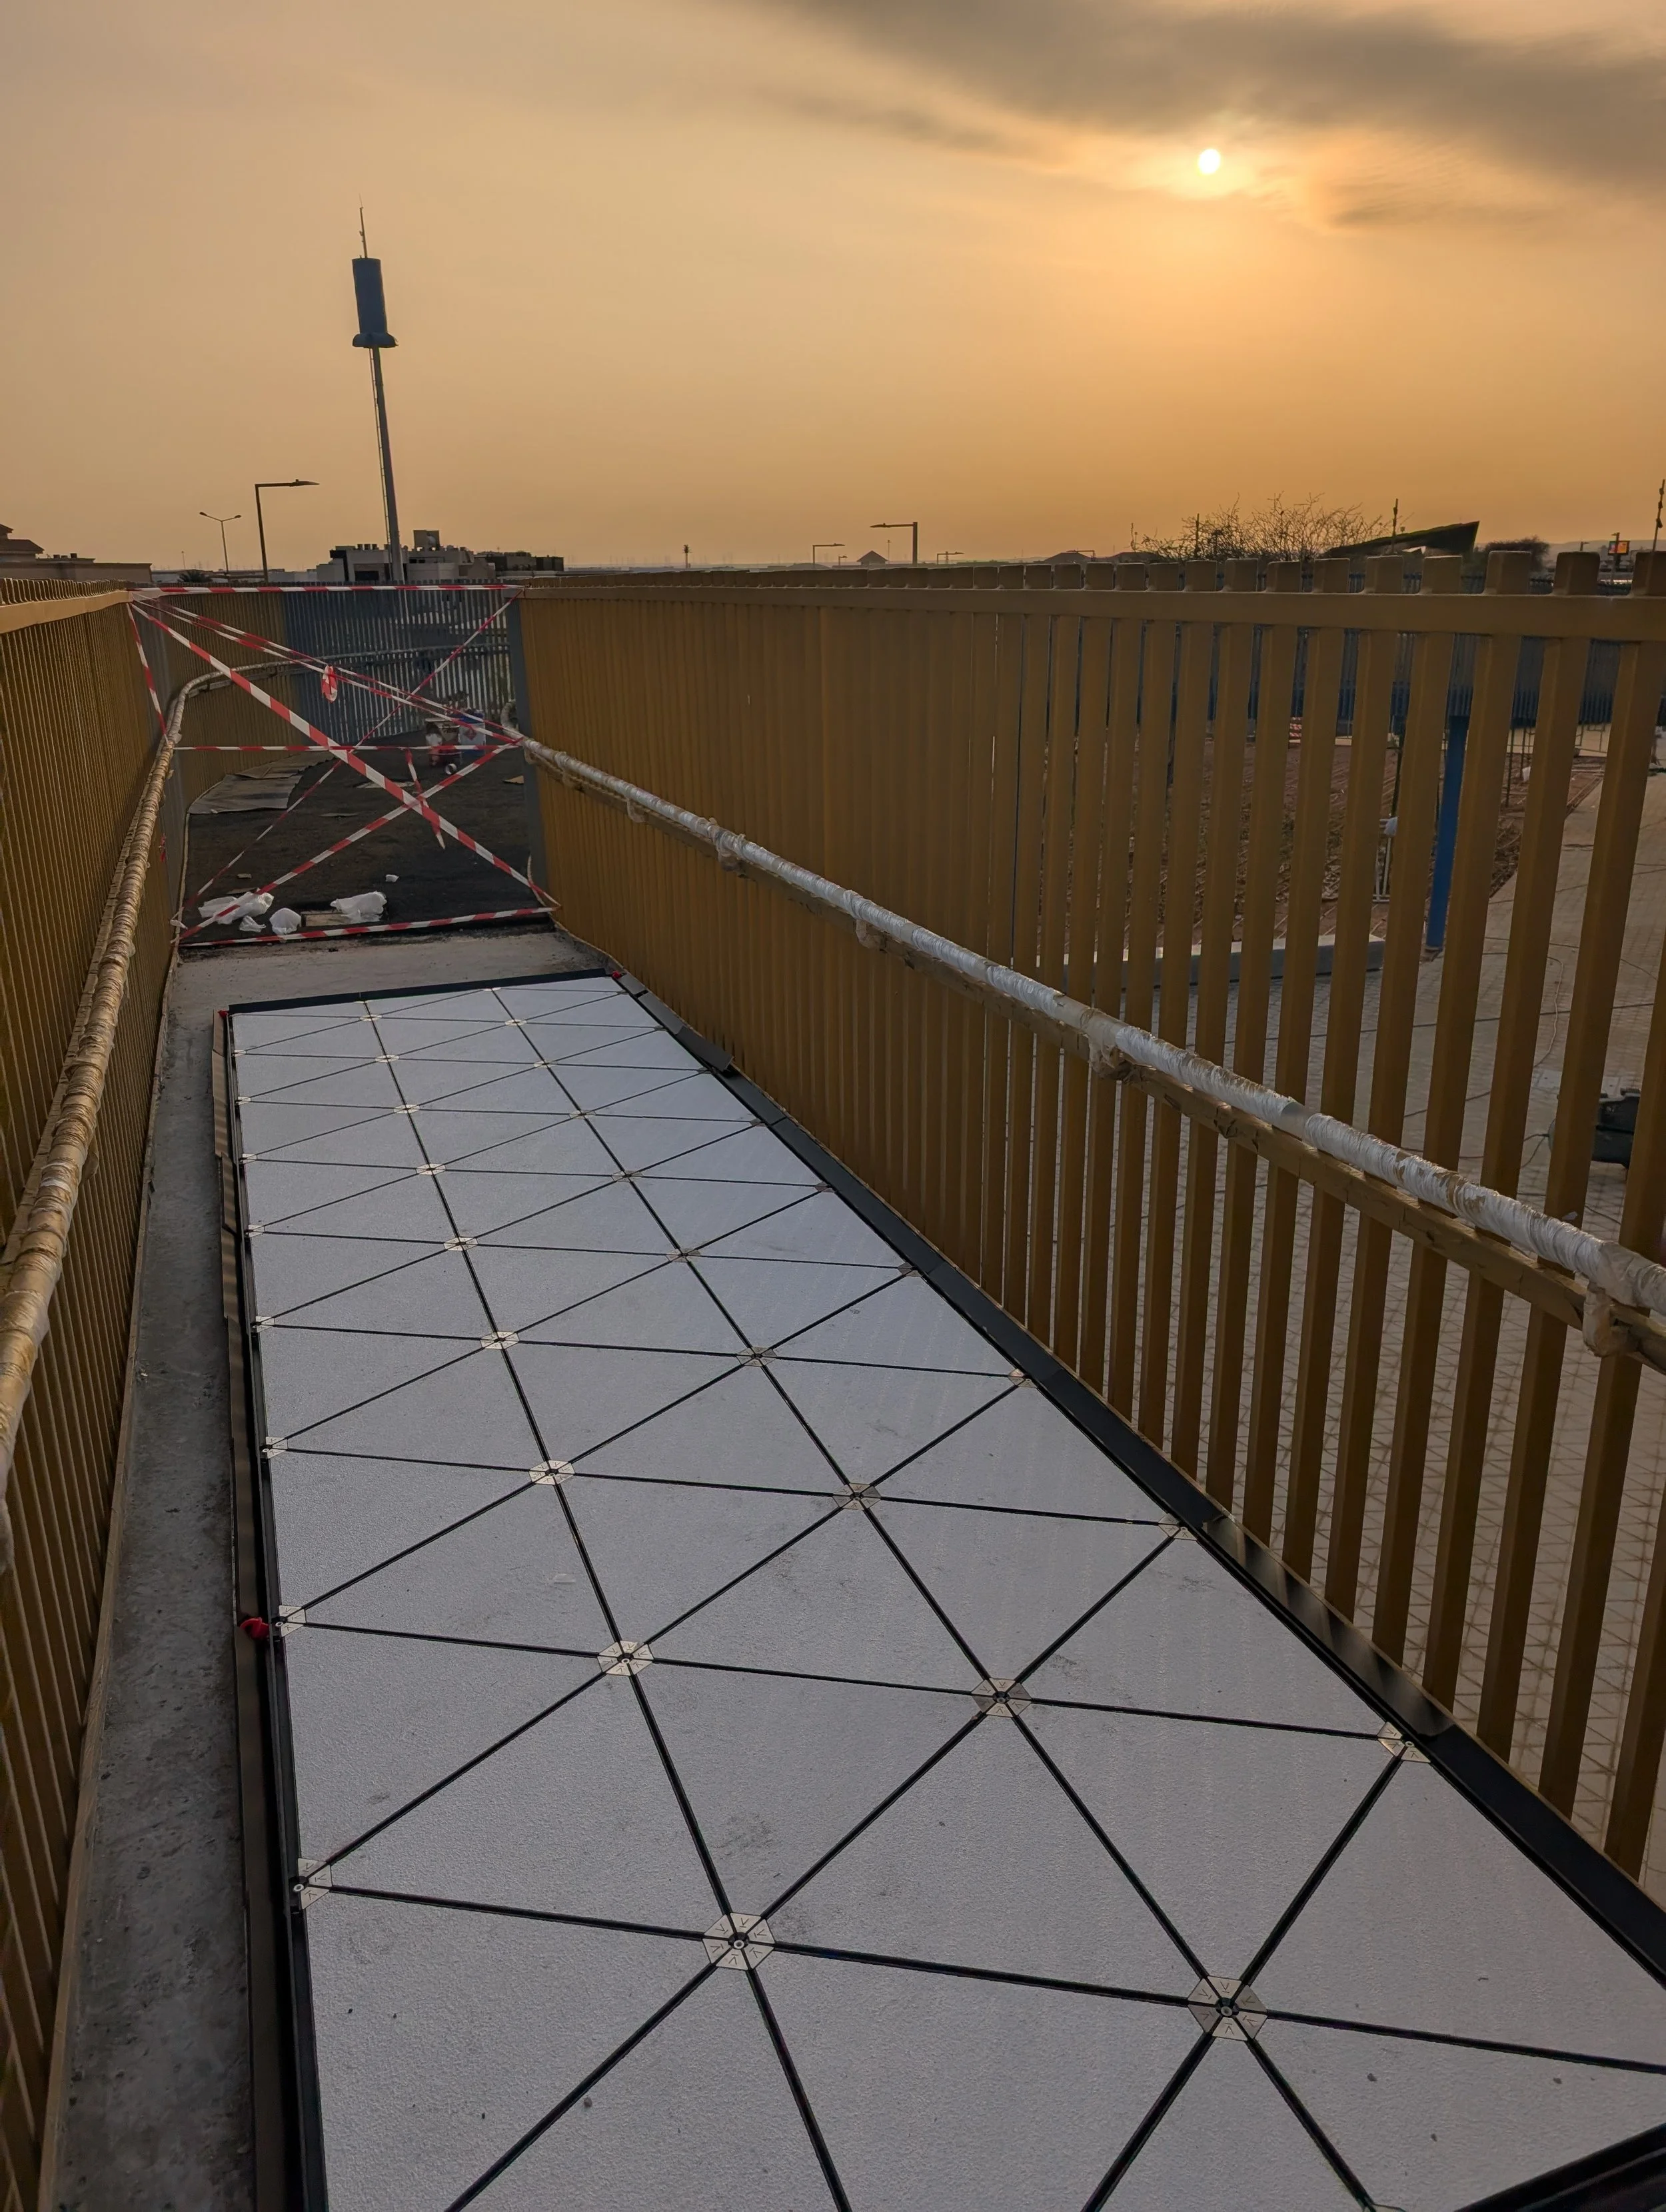
Currently in use for all Pavegen installations, starting with their largest ever installation at 71.8 sqm in Riyadh, Saudi Arabia in November 2024.
Skills
-
Snap fits
Design for manufacture and assembly
Integration with off-the-shelf components
-
Solid modelling (SolidWorks)
Technical drawing (SolidWorks)
FEA (SolidWorks)
Product data management (3DExperience)
Kinematic calculations (Excel)
Life cycle assessment (OpenLCA)
-
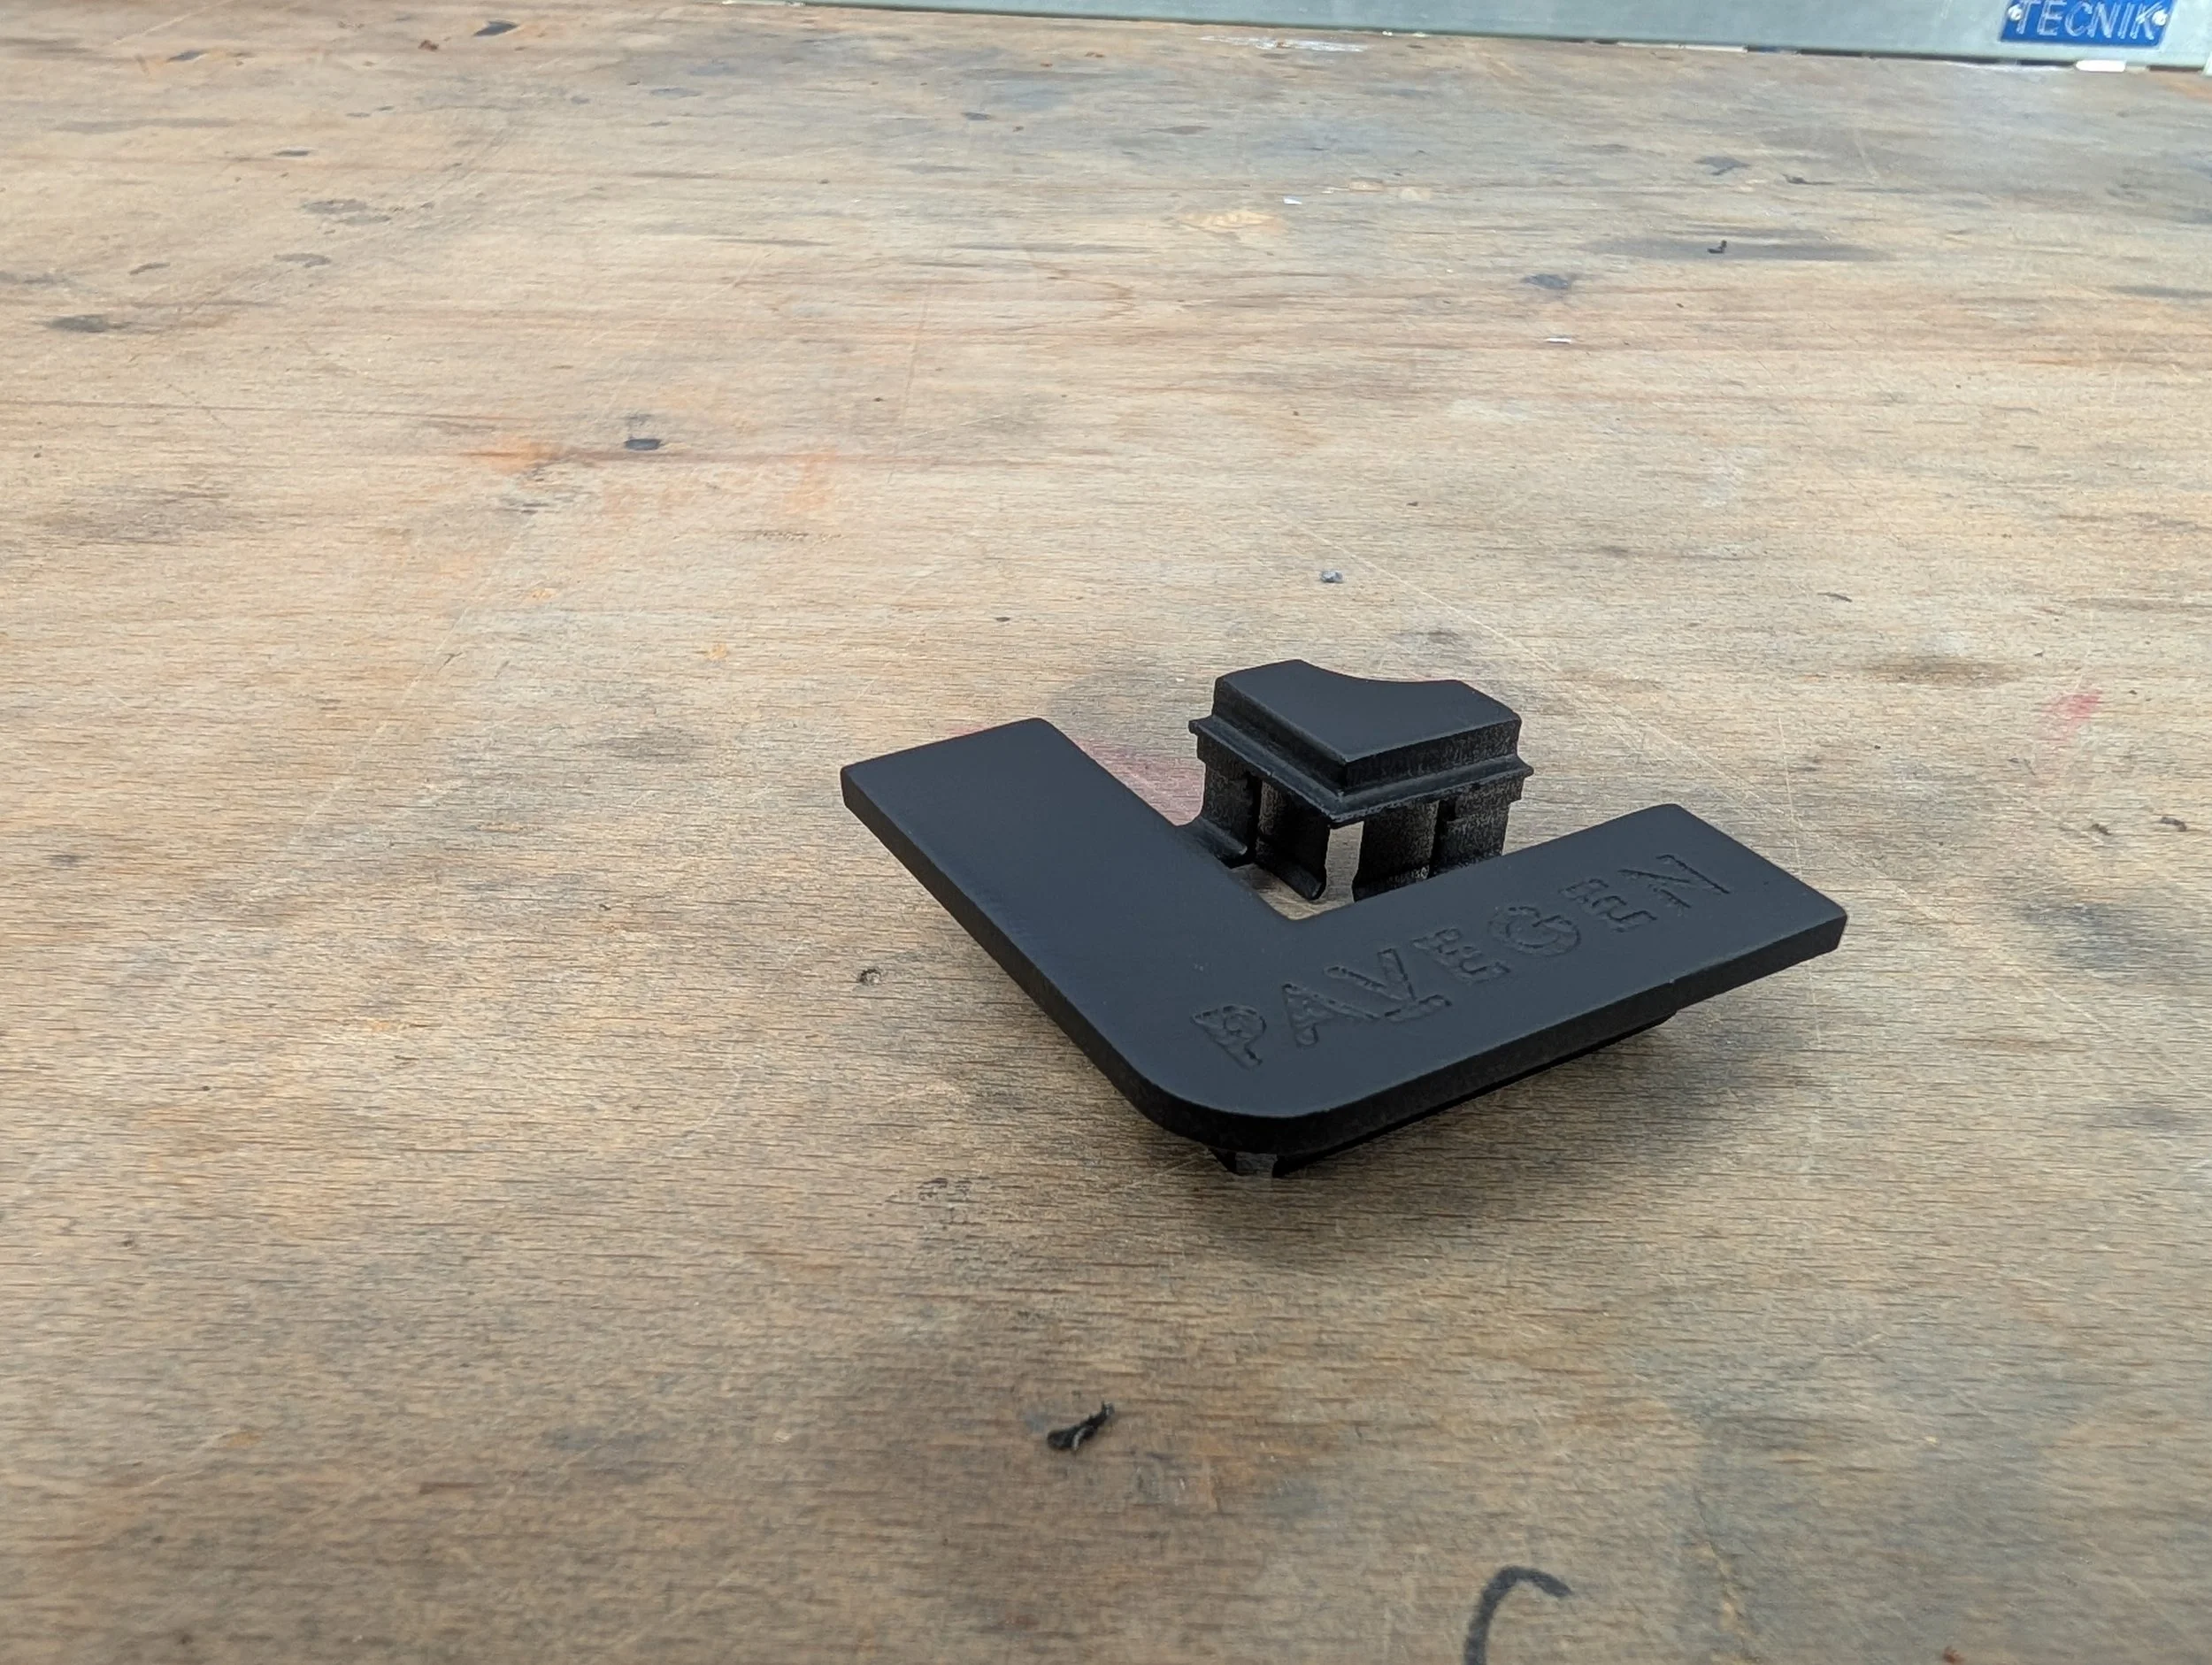
FDM 3D printing
Internal validation testing
Supplier visits (Turkey, Italy, UK)
-
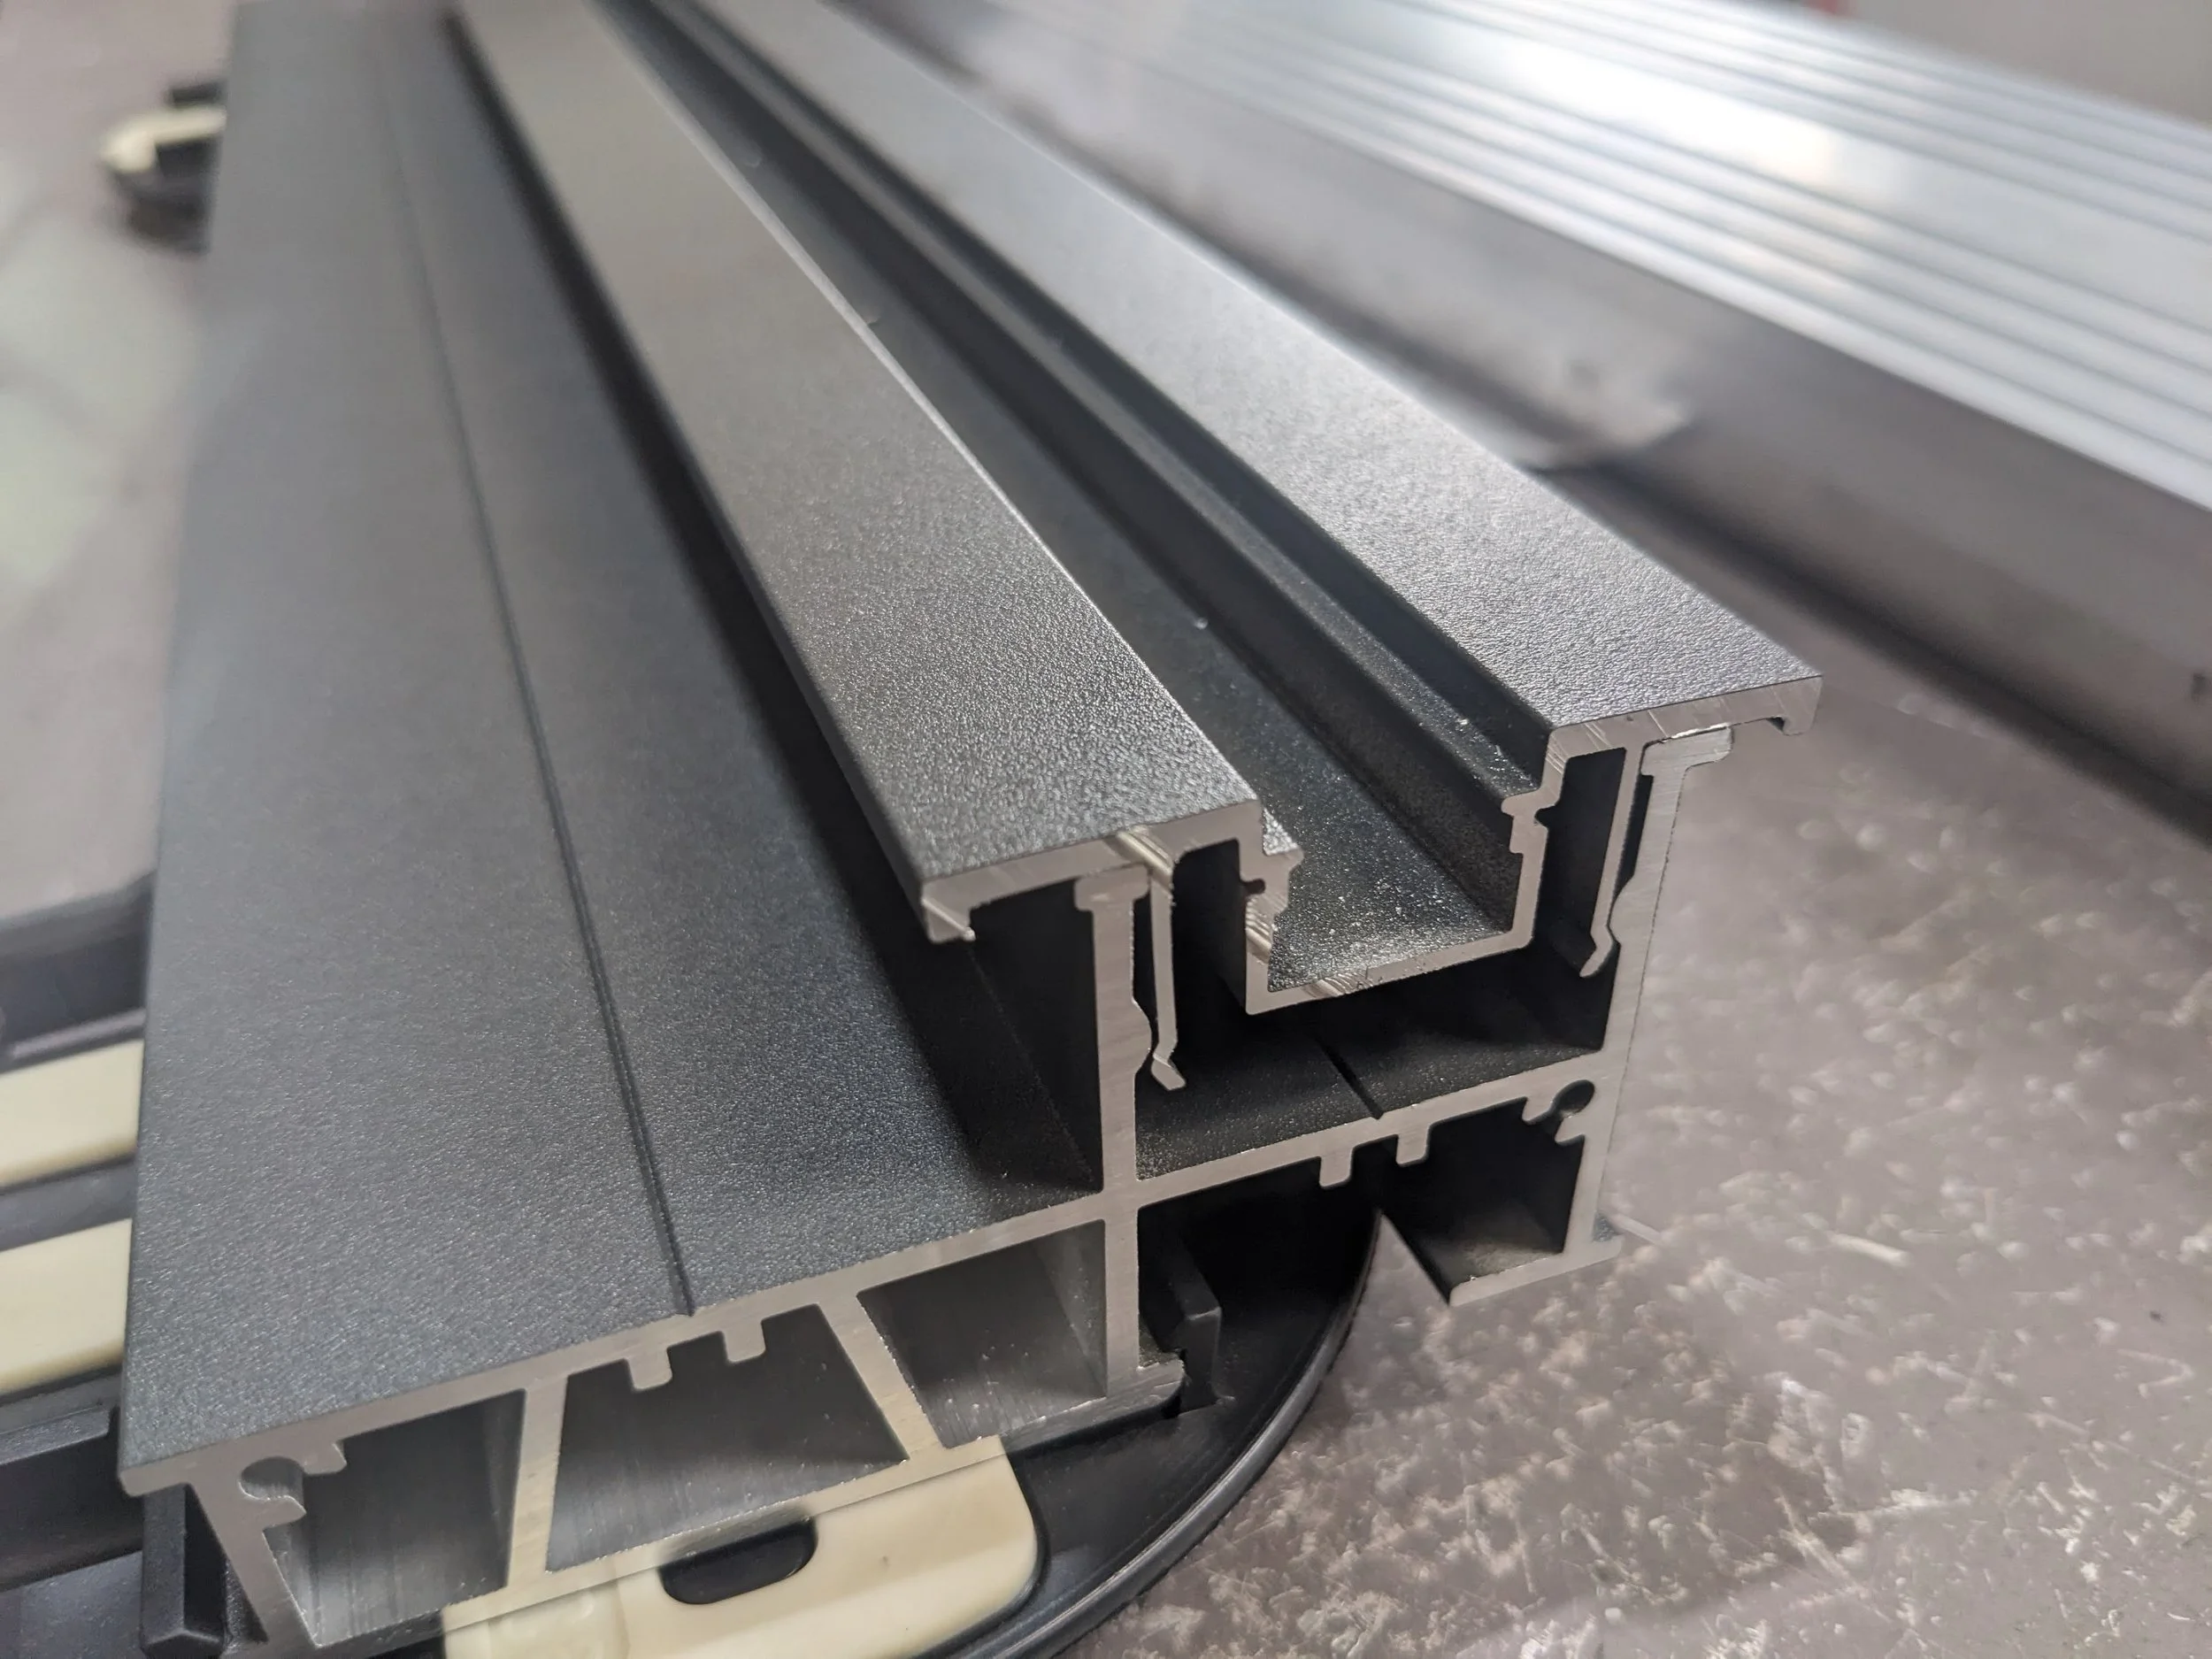
Aluminium extruding
Powder coating
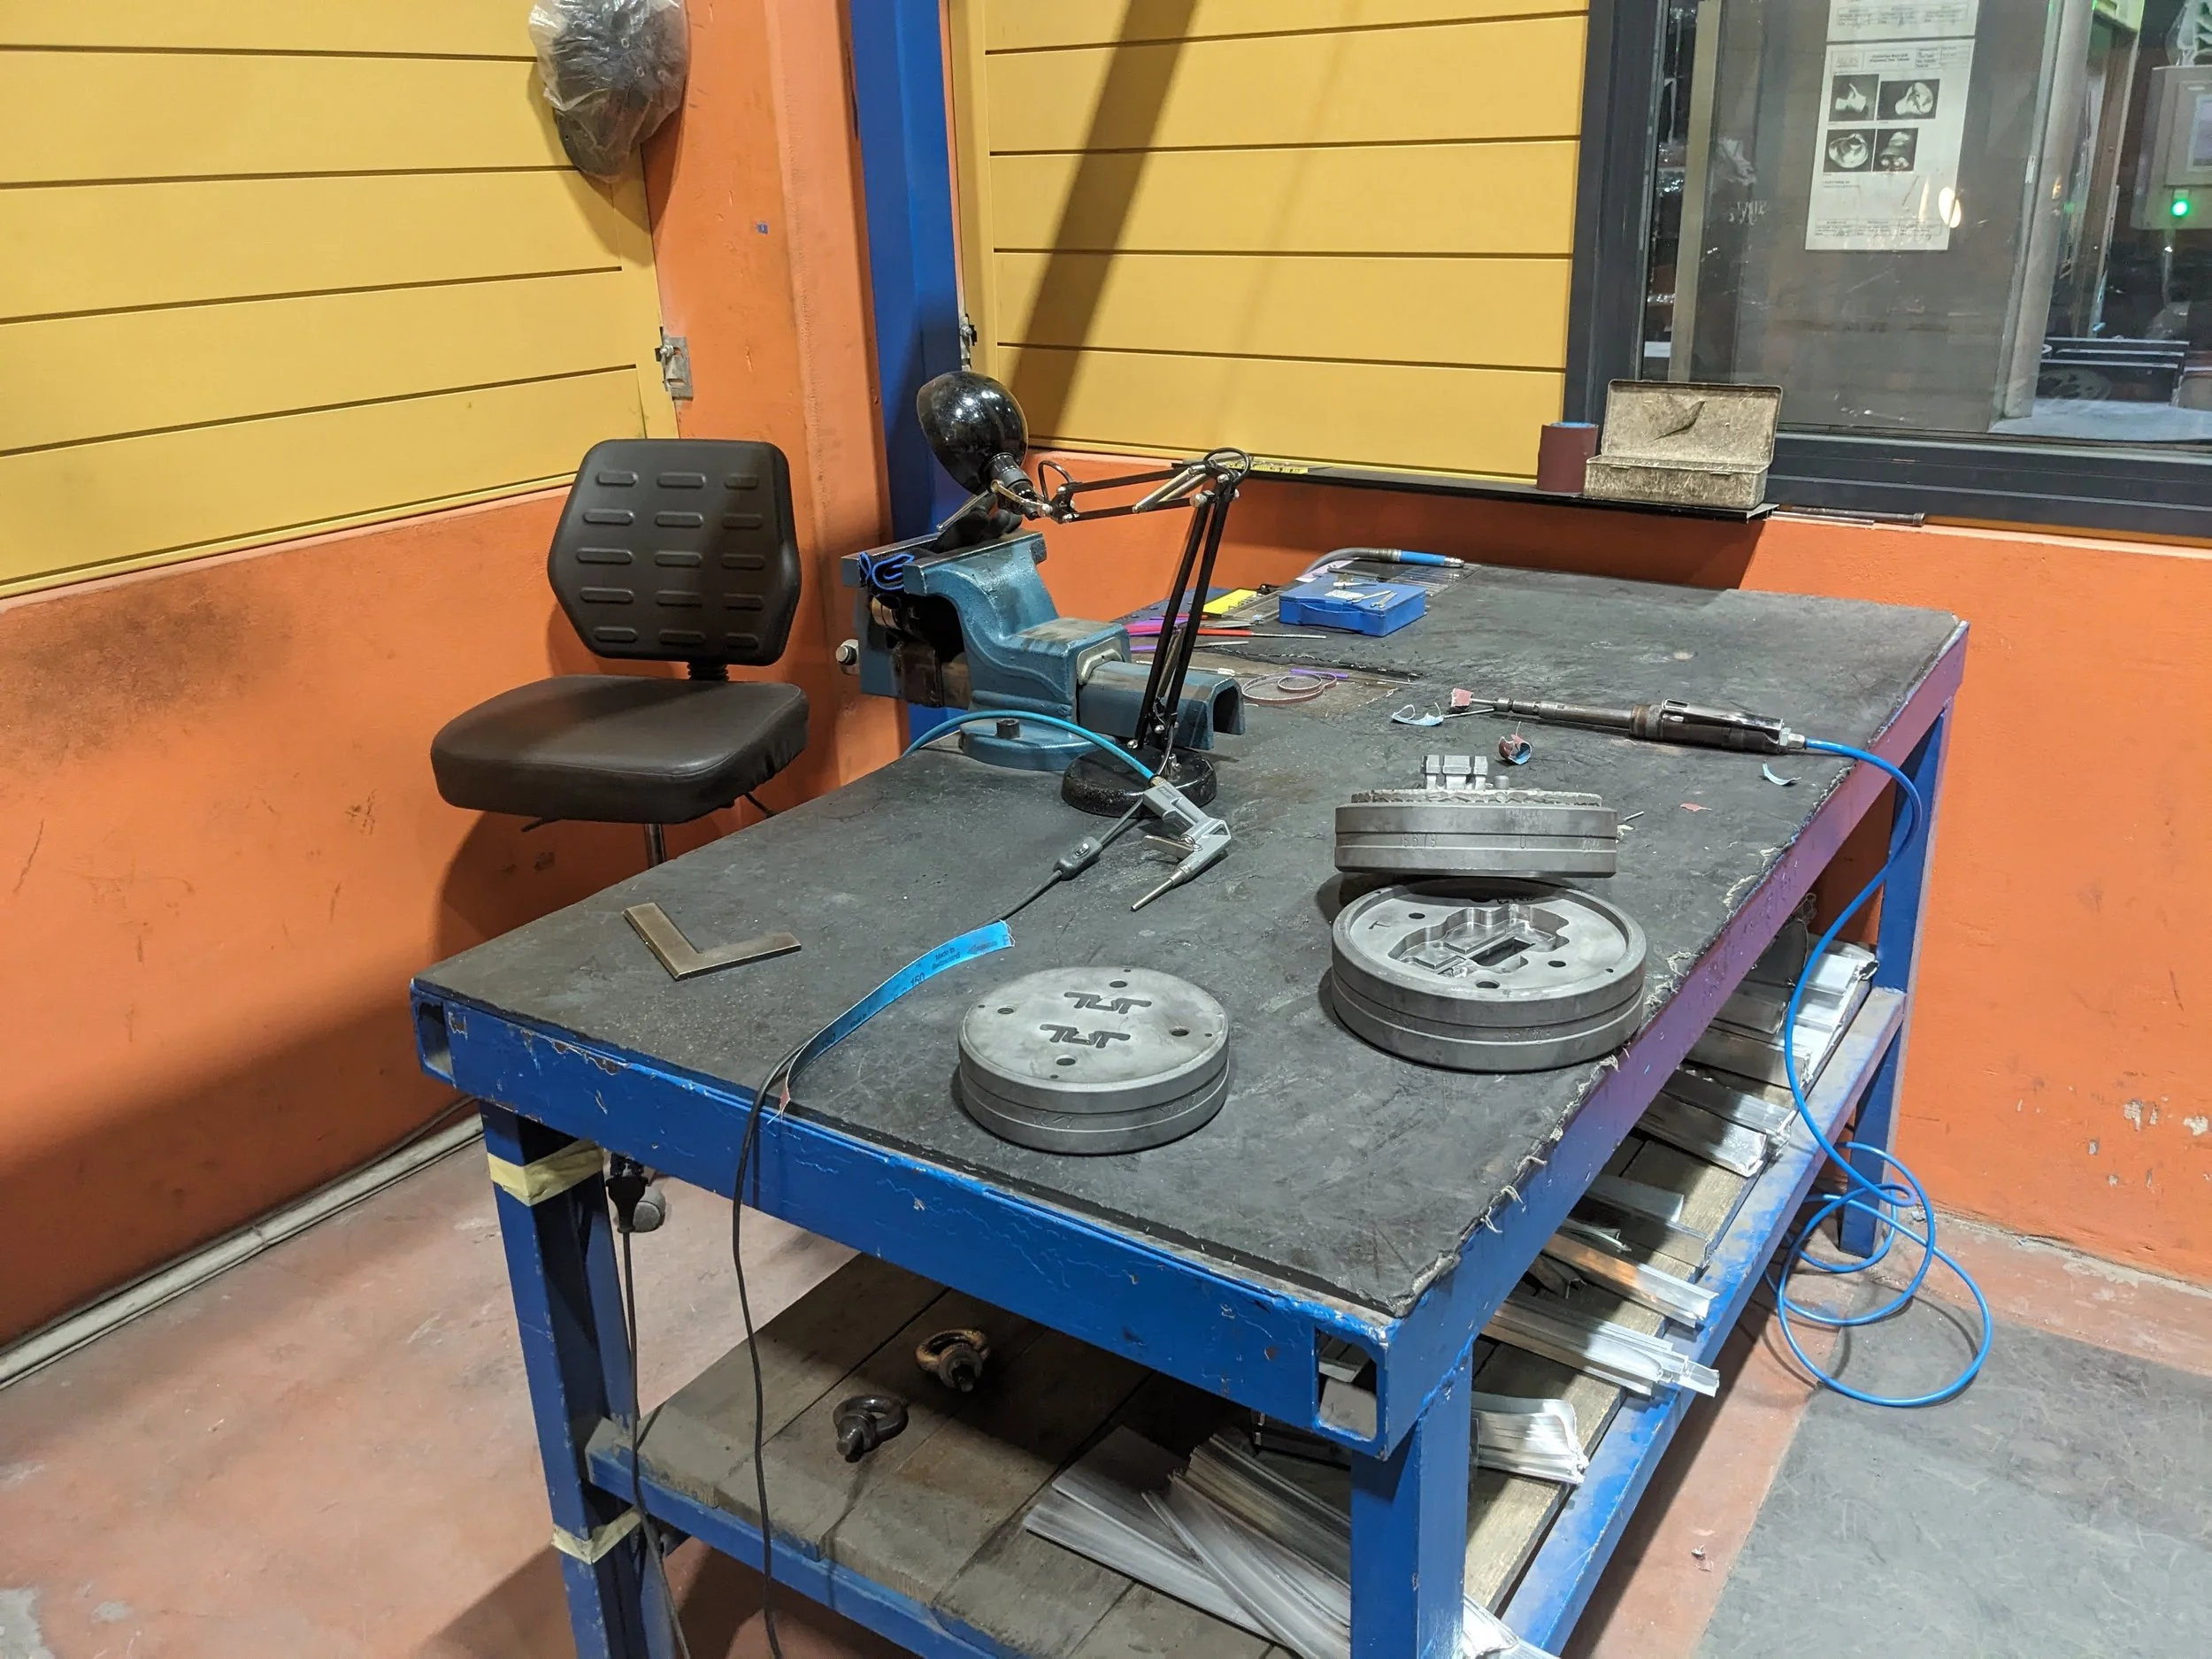
Waterjet cutting
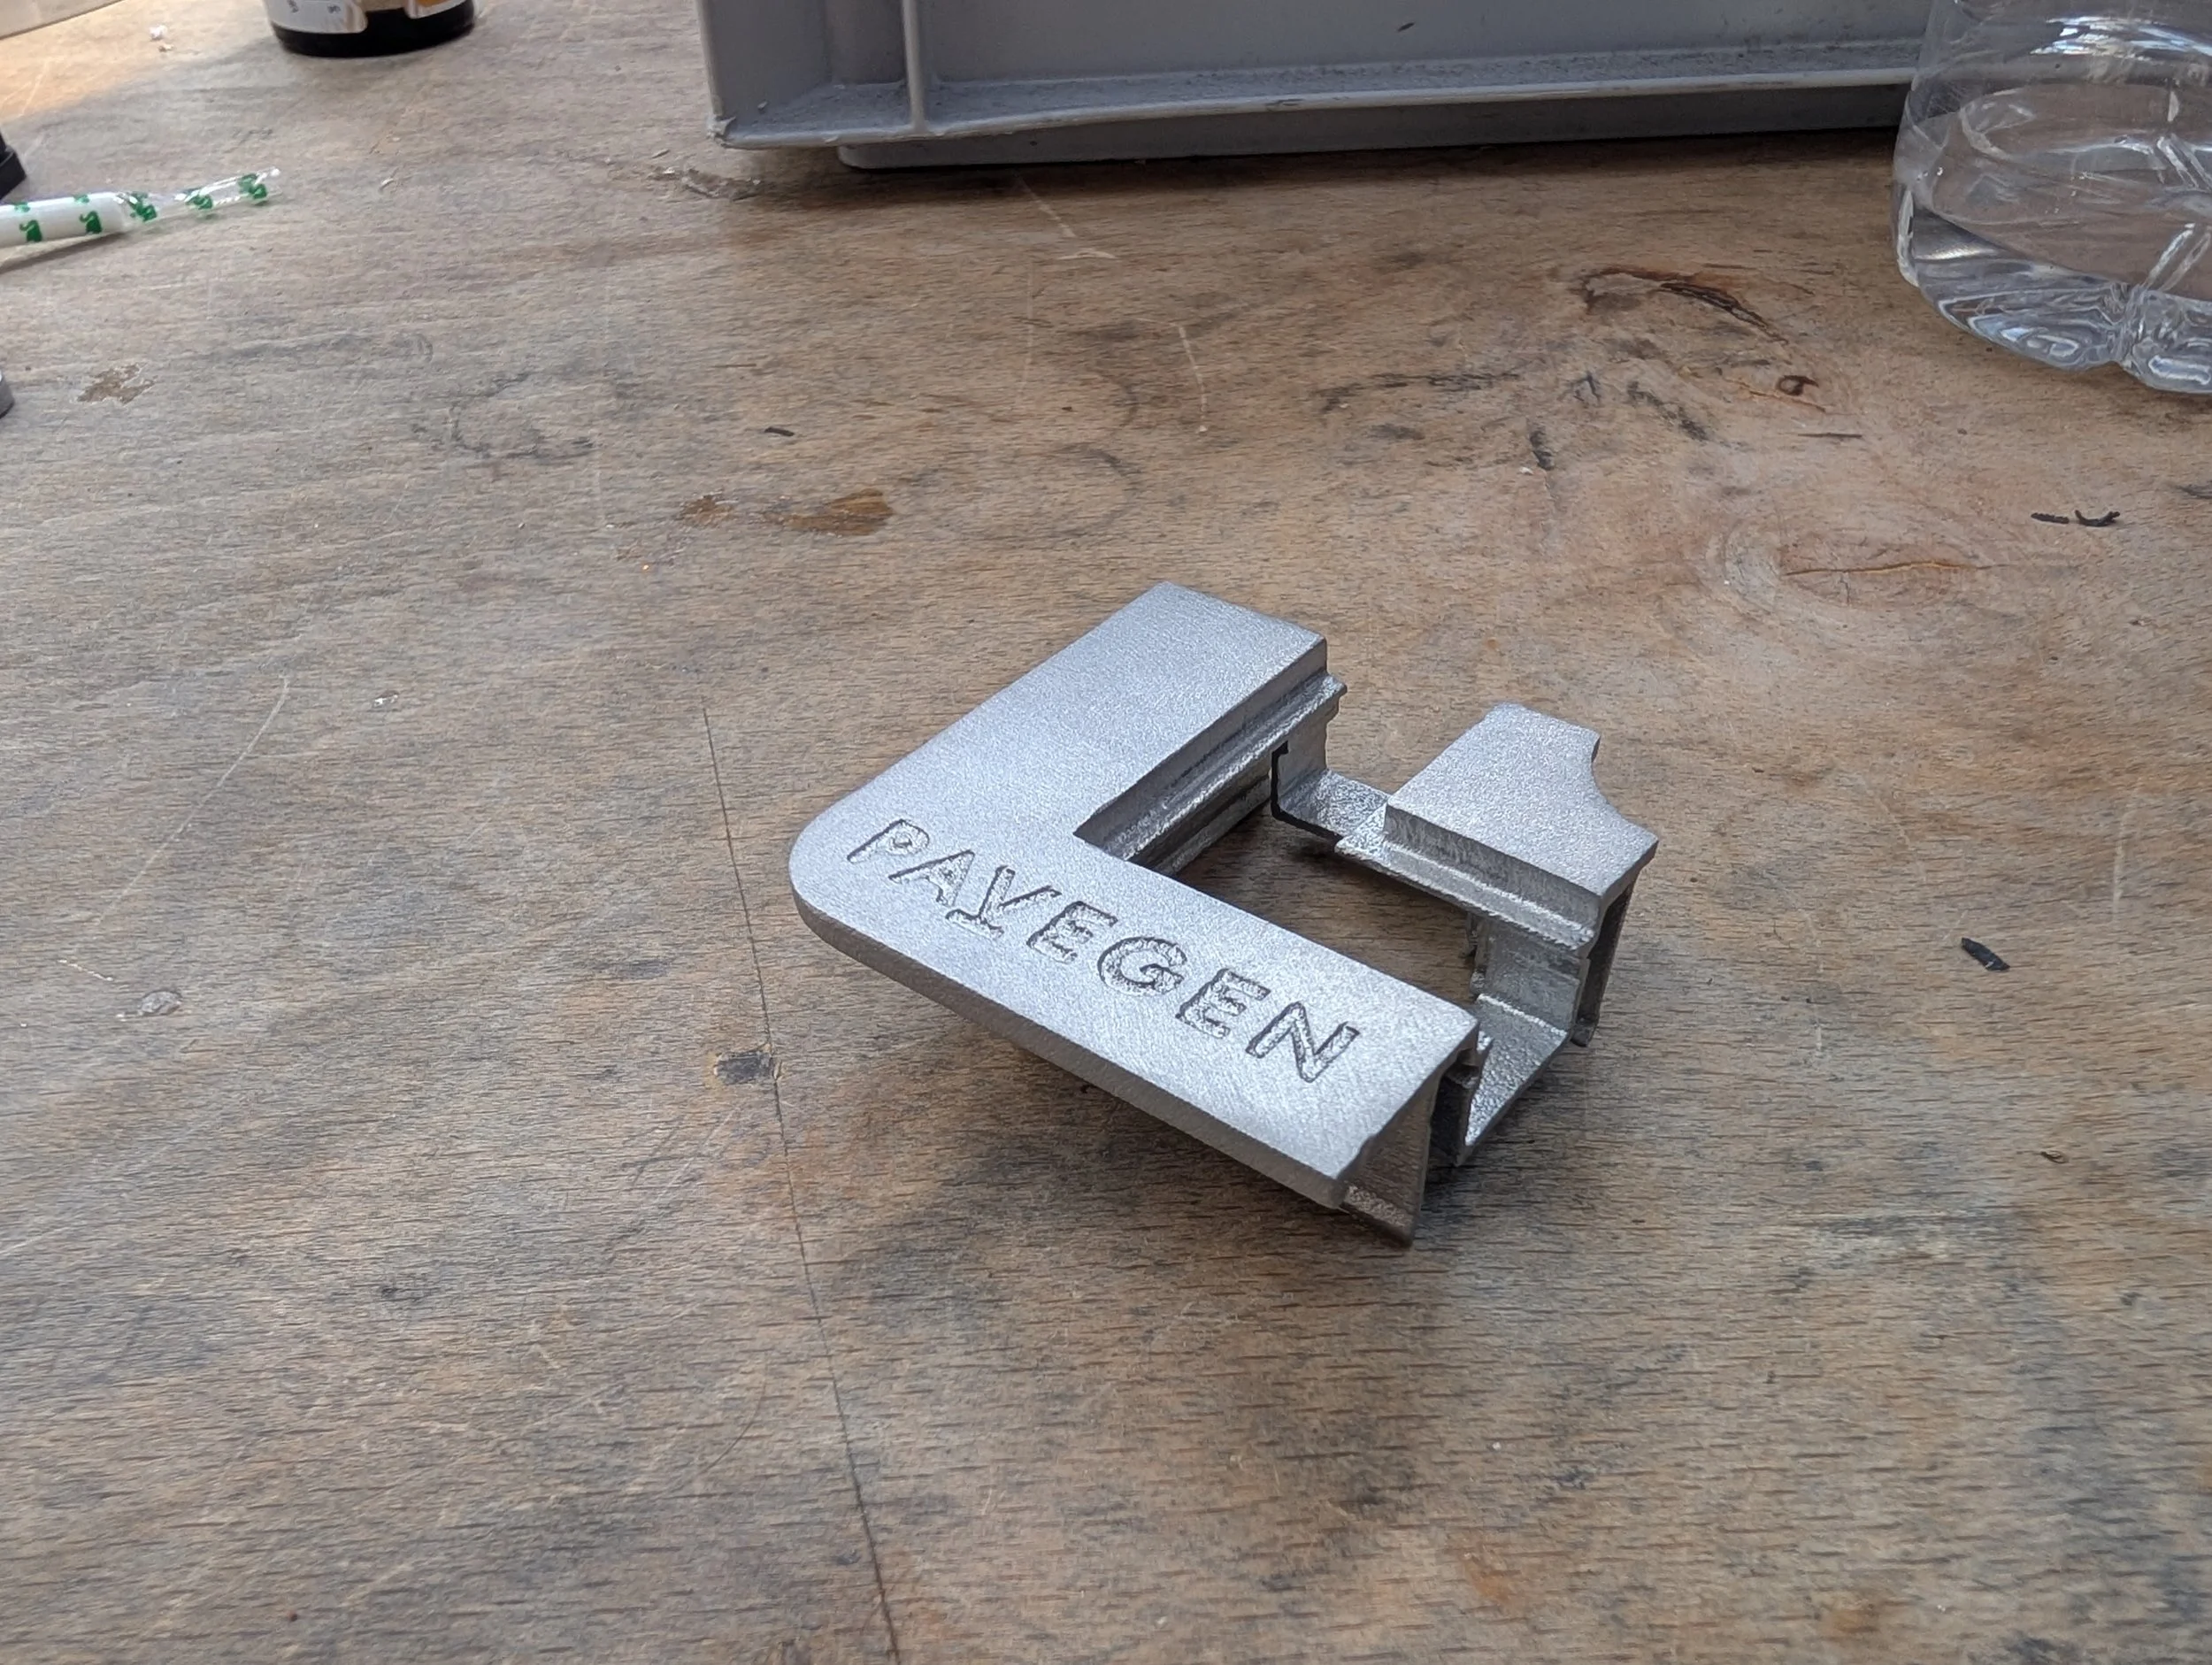
SLM aluminium 3D printing
Impact
Part cost: 17% cheaper
Environmental Impact: 37% reduction in kgCO2e
Assembly Time: 67% quicker
Part weight: 19% lighter
Number of parts: 26% fewer (63% fewer screws)
Maximum size: No fixed limit
Noise: 80% quieter (sound intensity)
Existing System Analysis
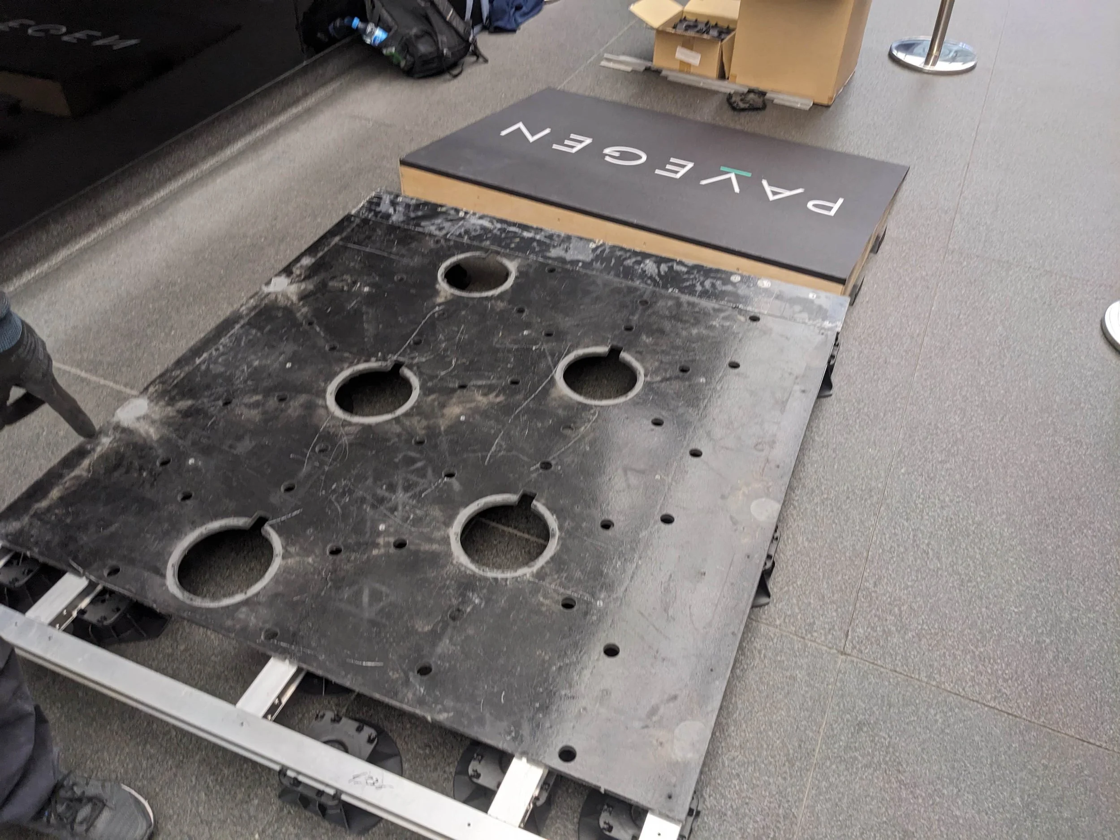
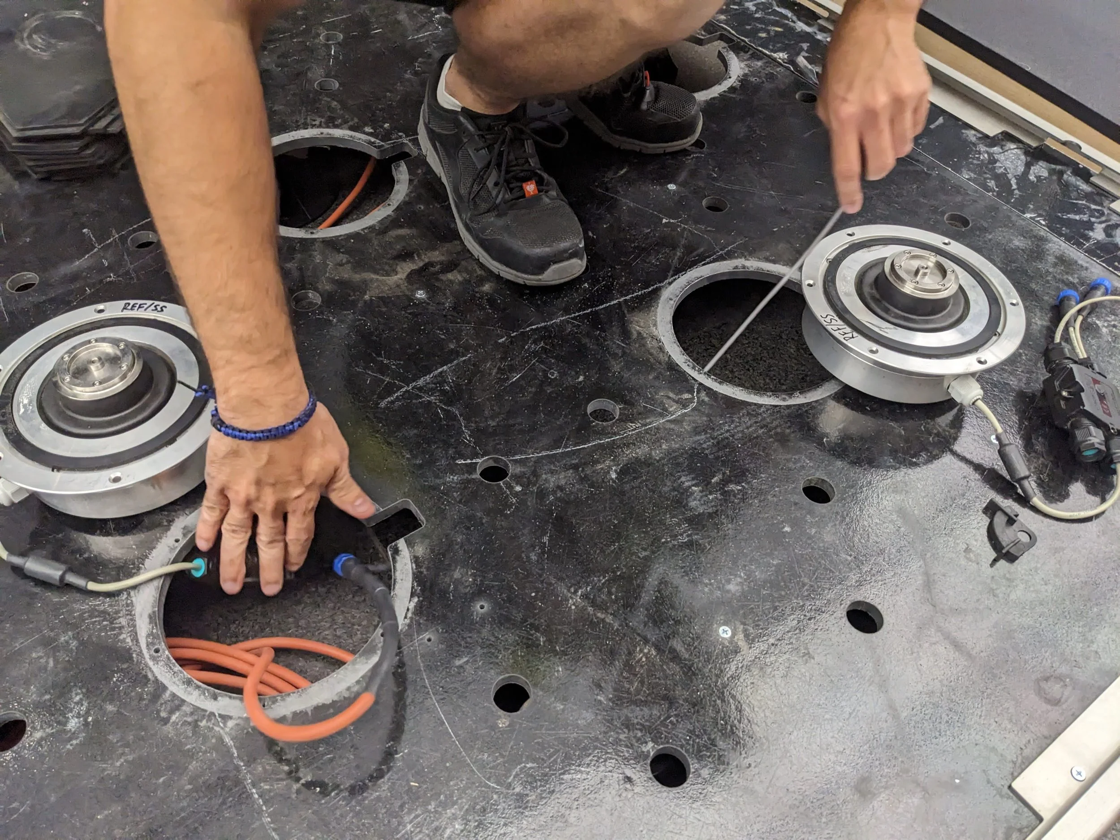
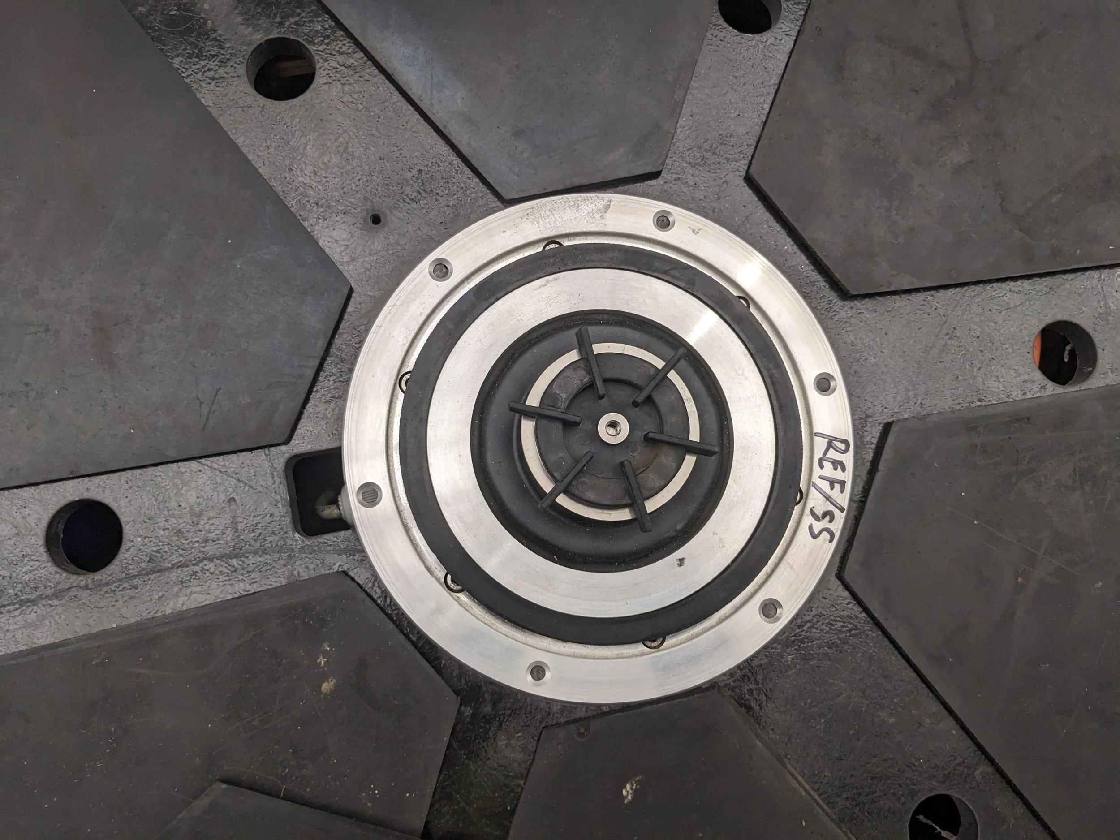
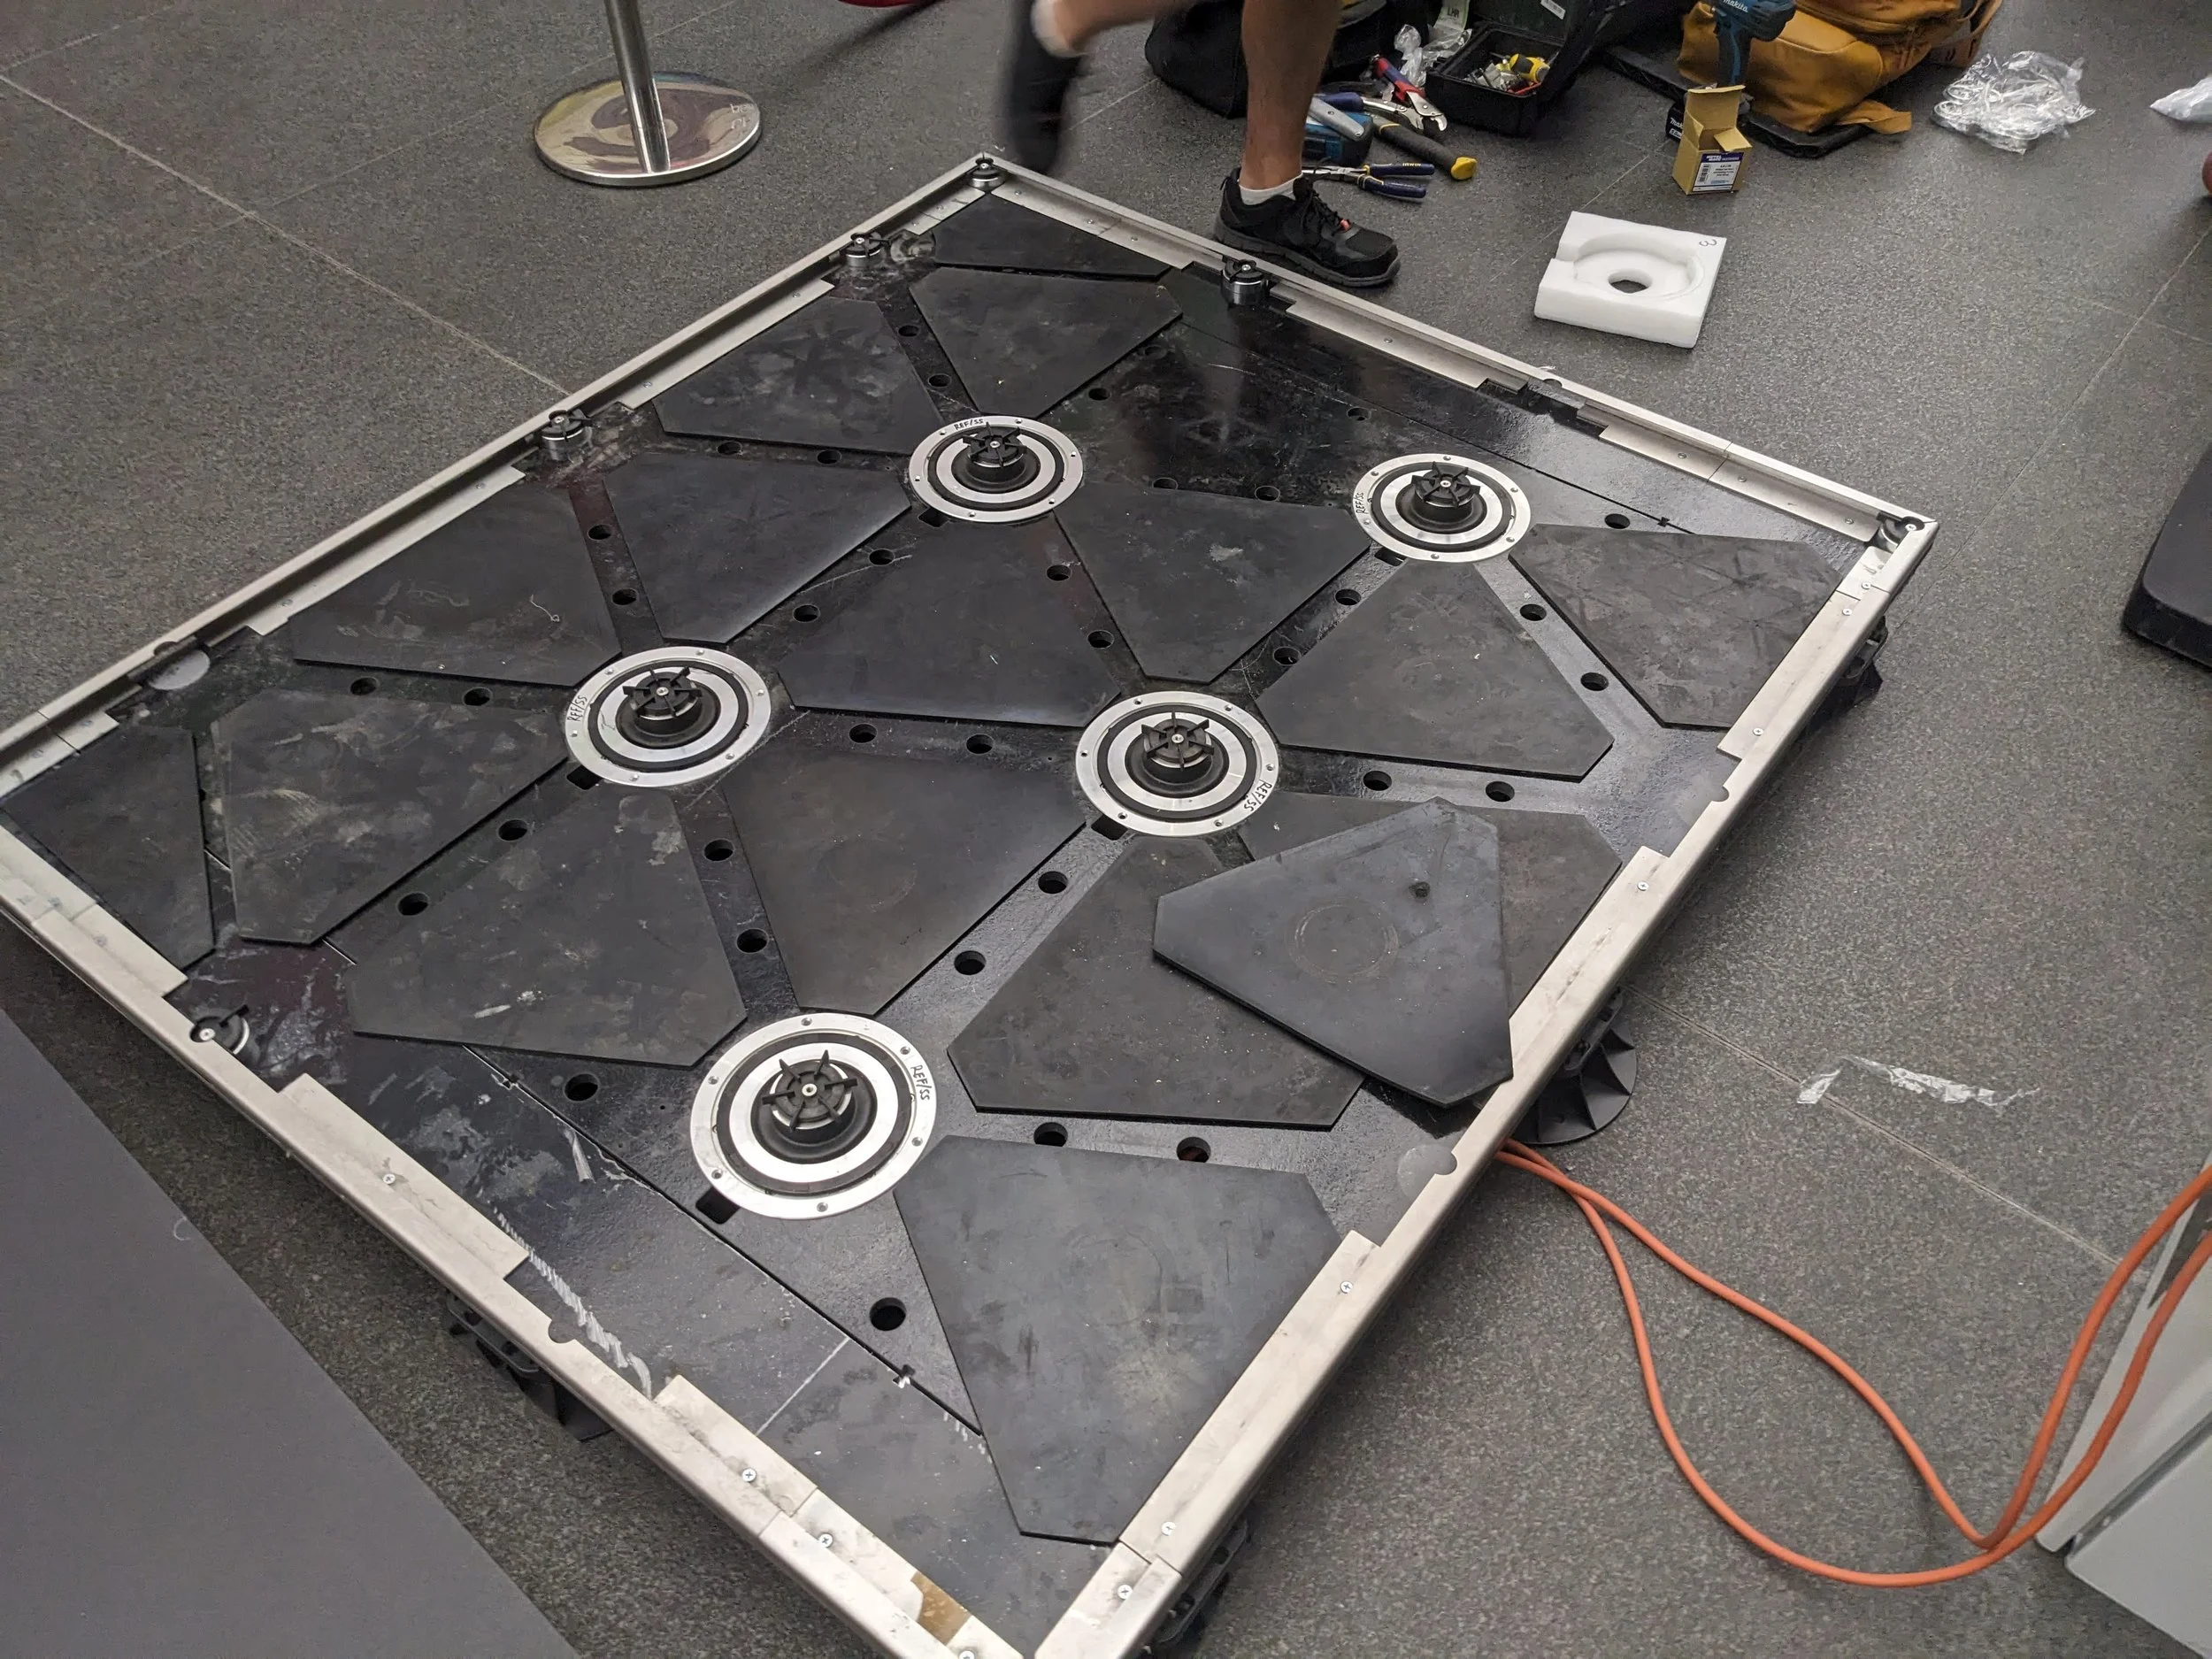
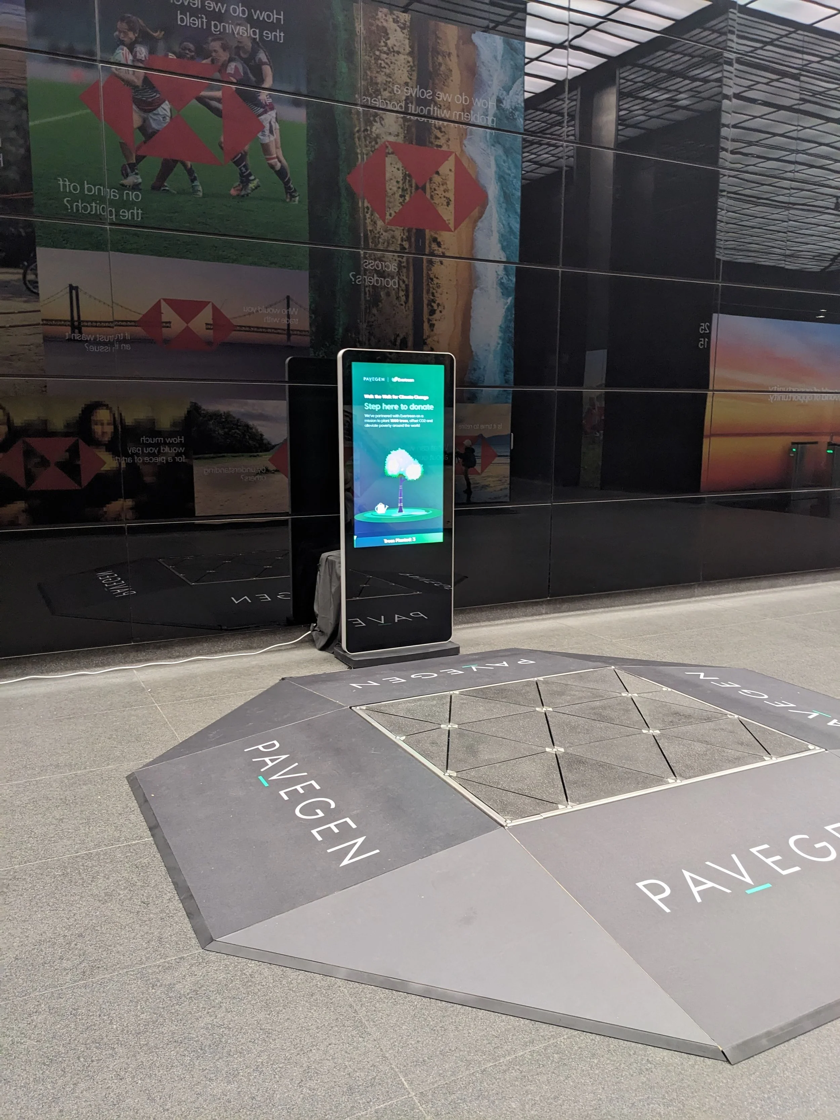
Pavegen’s existing flooring was designed so most components fit precisely together. The larger the array, any imperfections in manufacture or assembly would stack together, making the flooring difficult to fit together. Additionally, the flooring consisted of many parts - including heavy and expensive waterjet cut GRP sheets and folded steel frames.
Prototyping
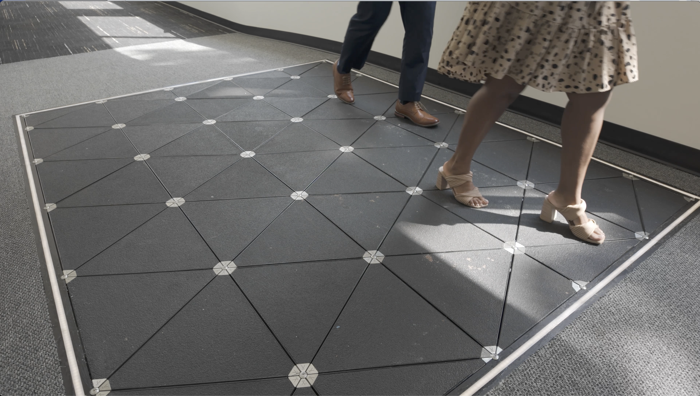
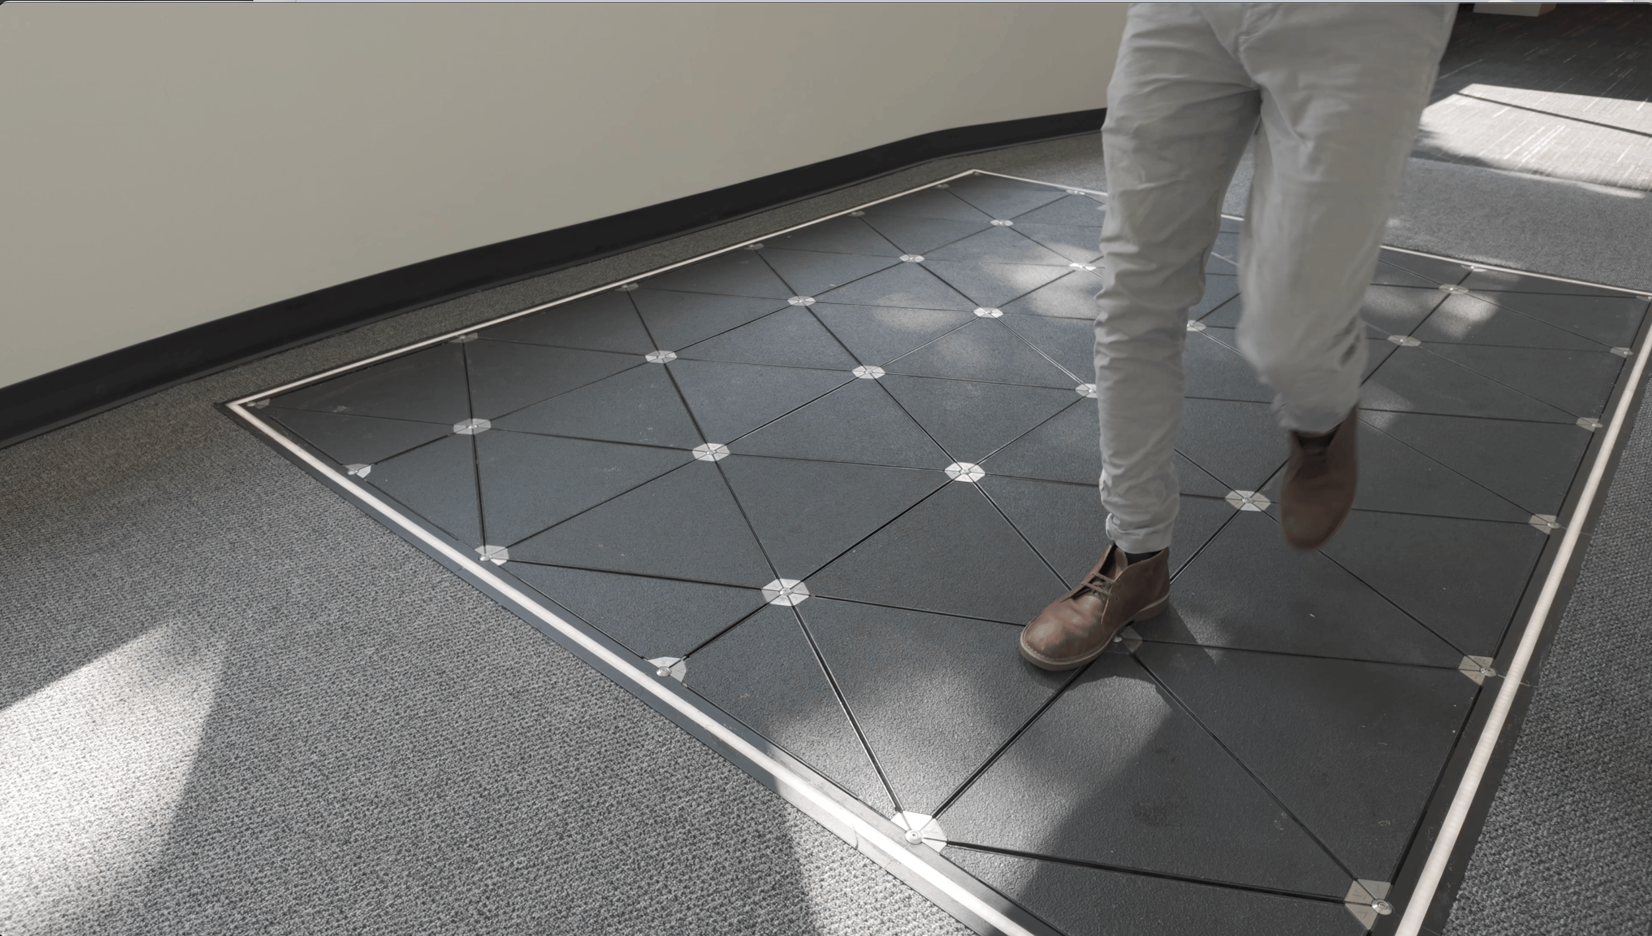
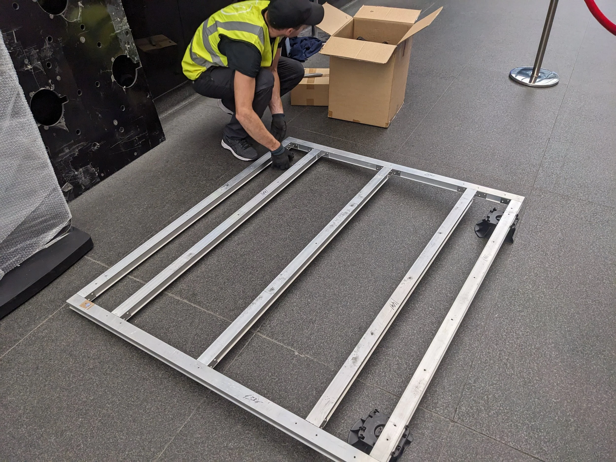
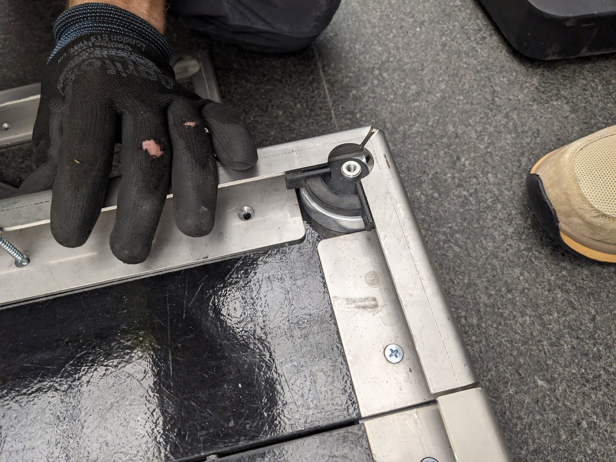
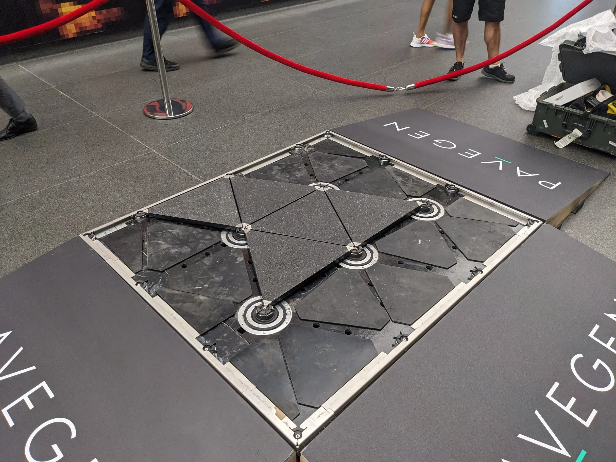
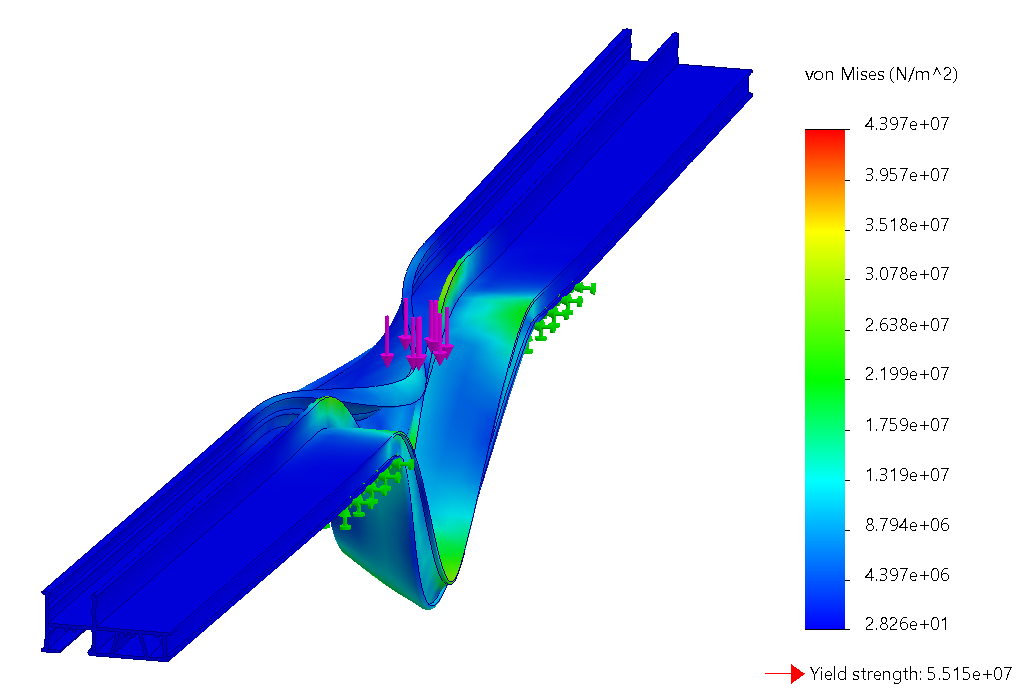
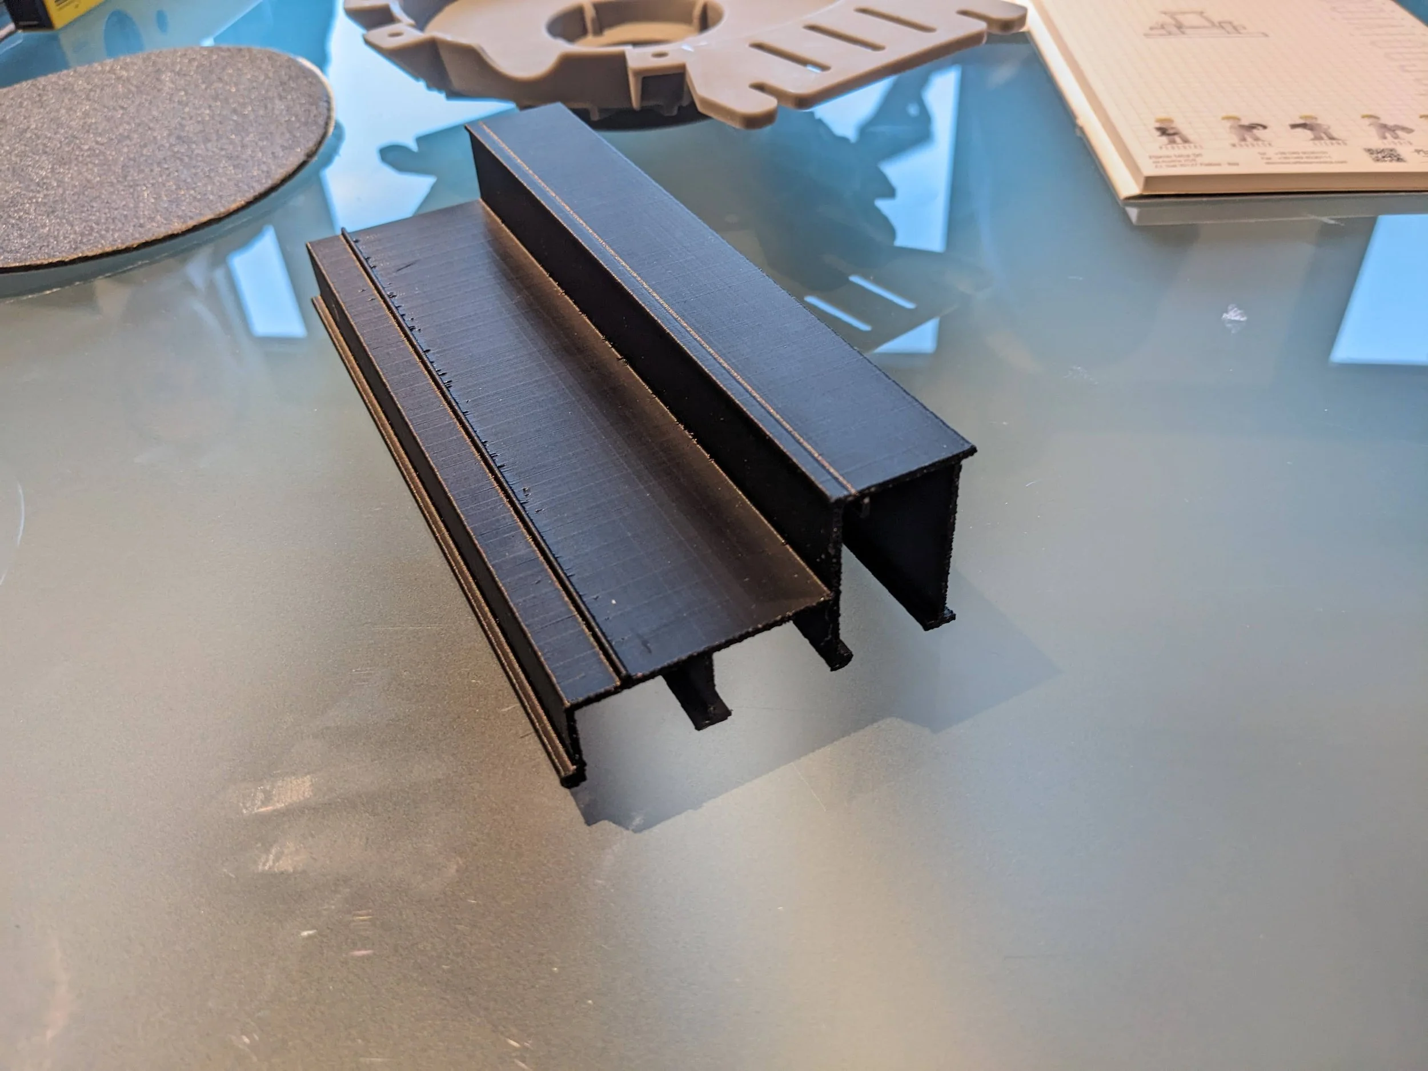
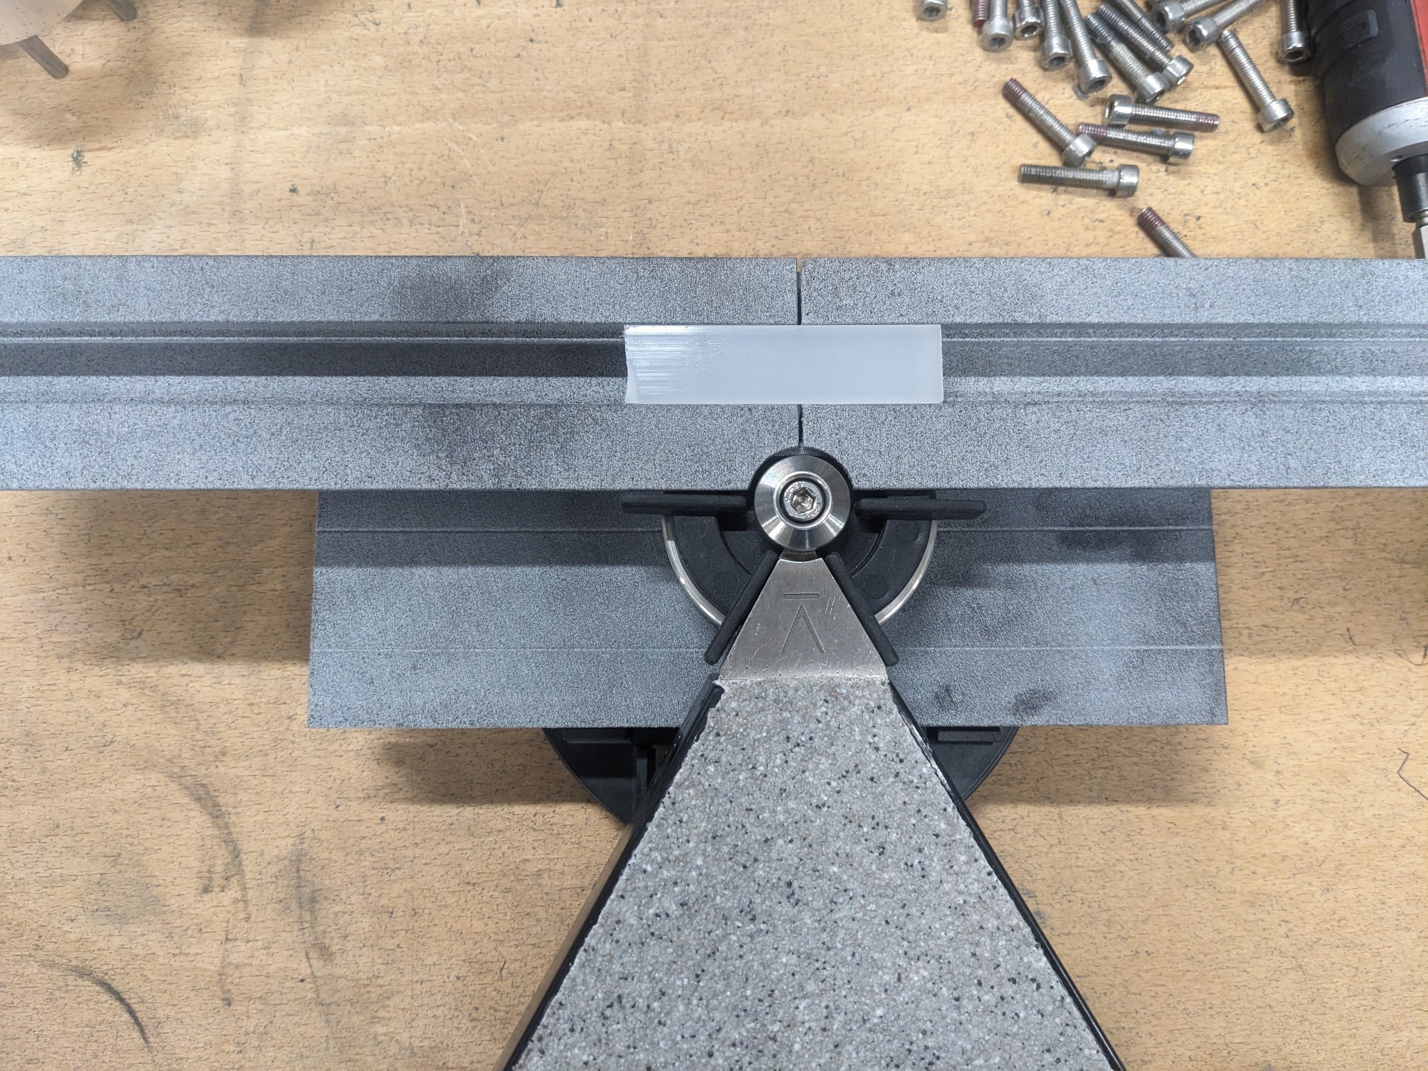
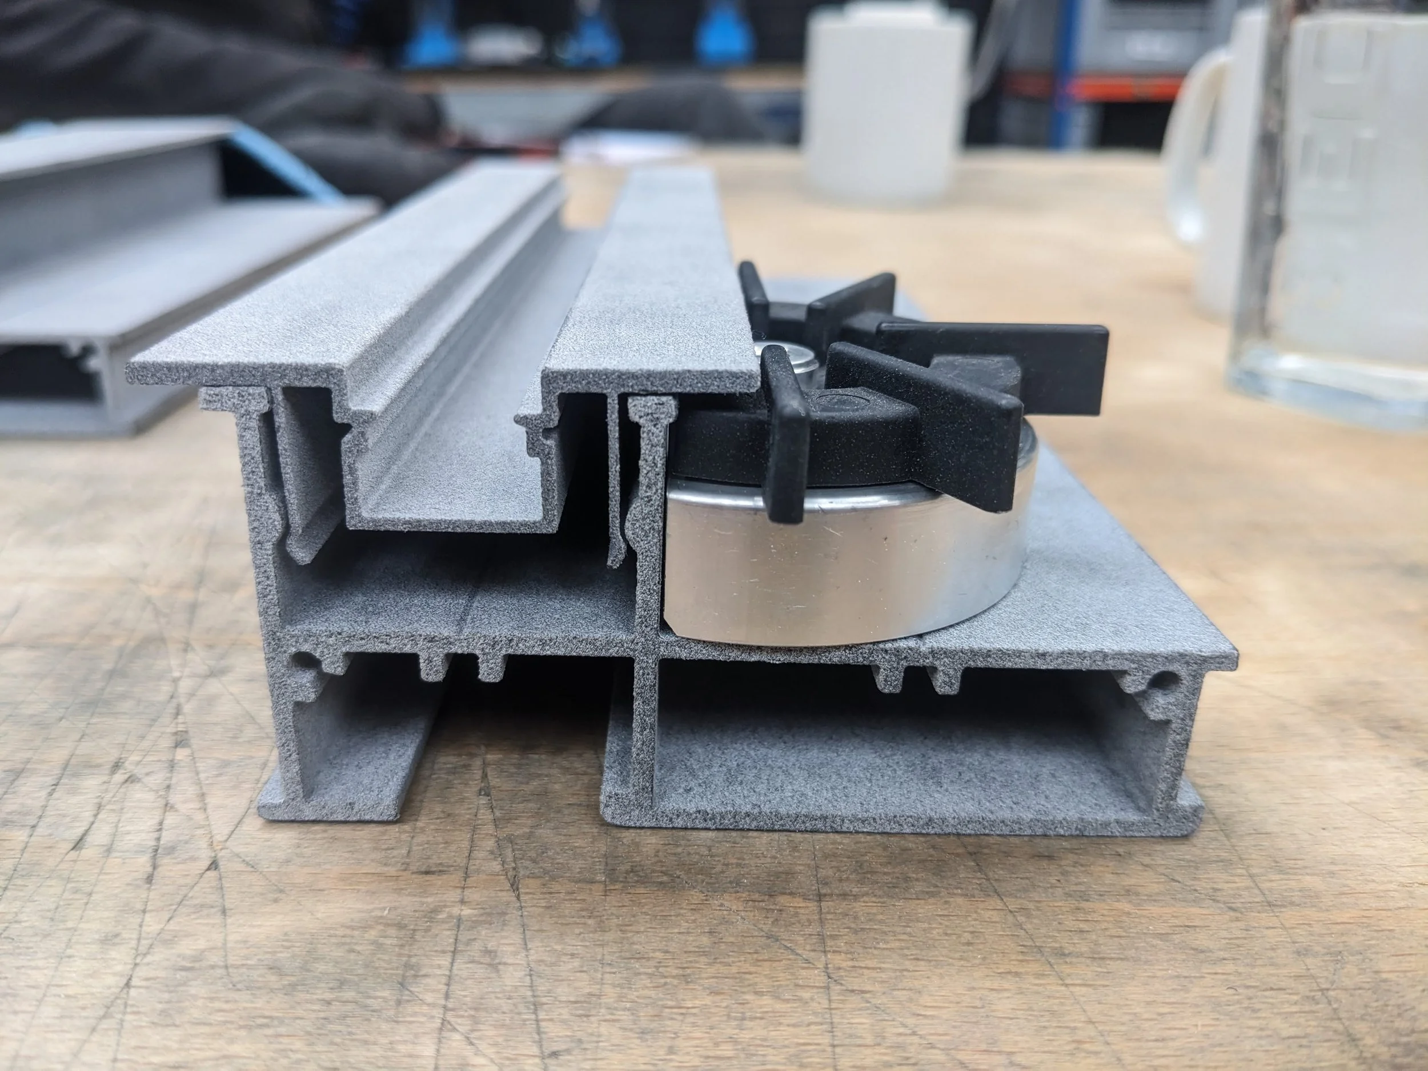
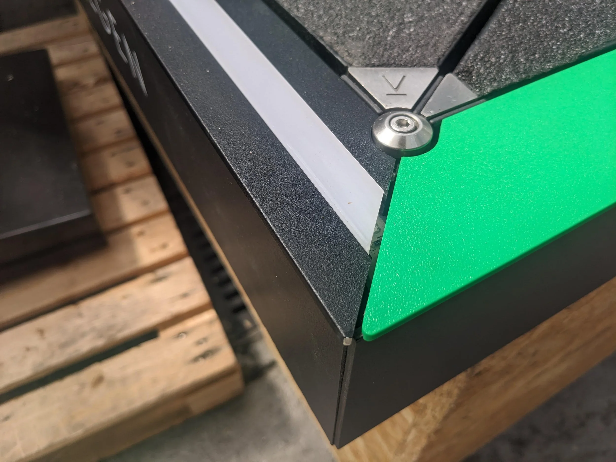
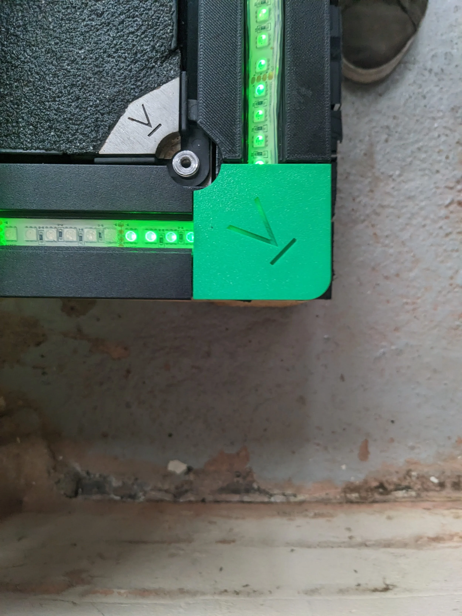
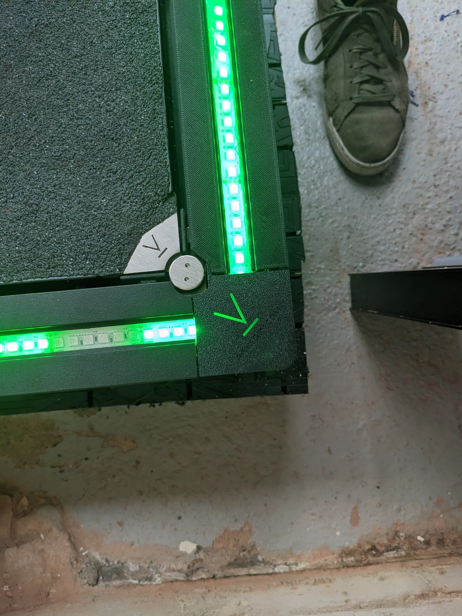
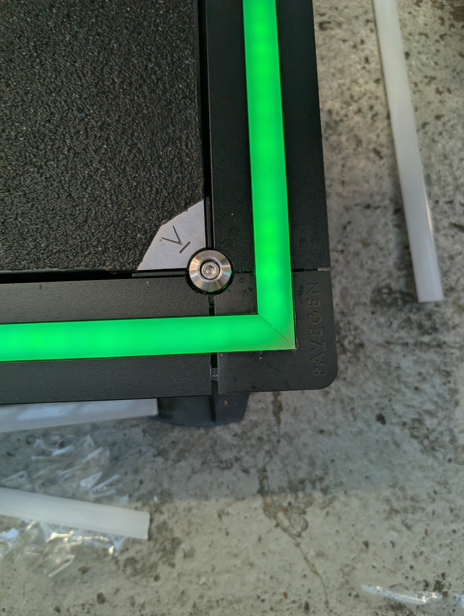
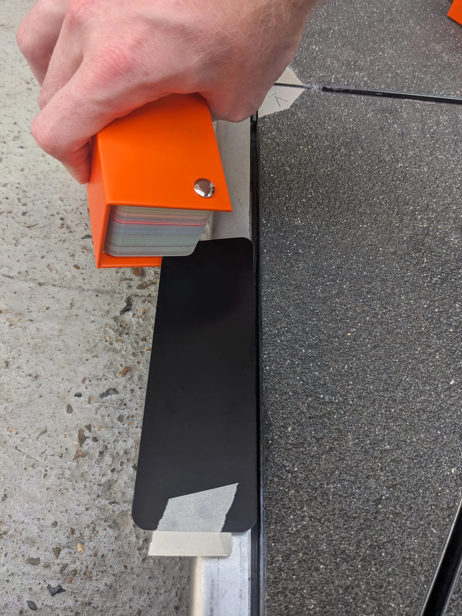
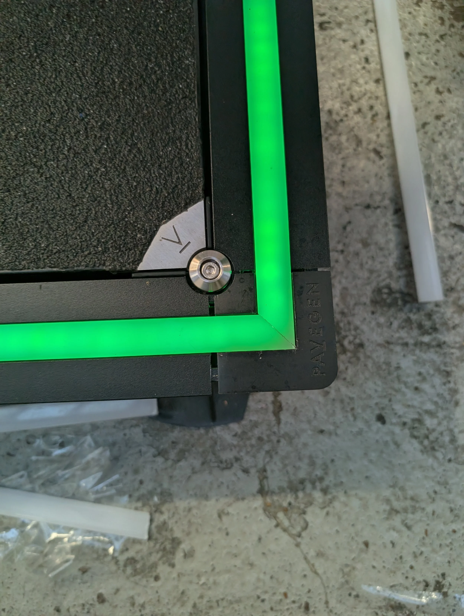
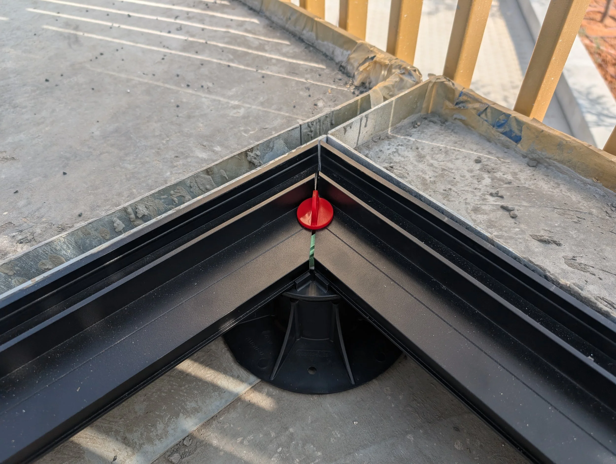
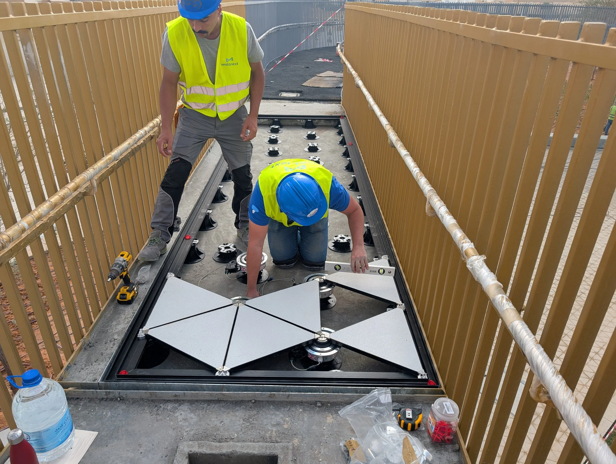
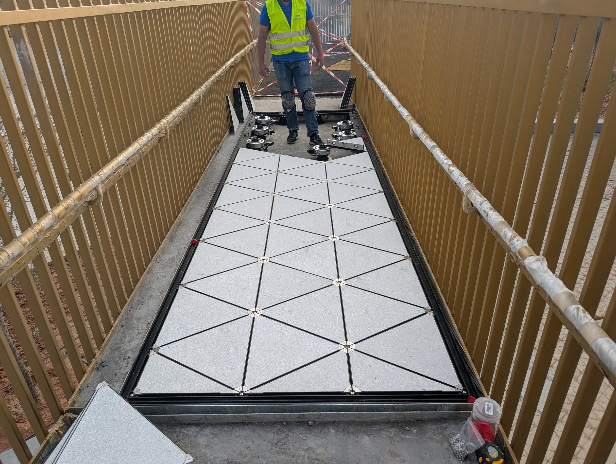
There would be a custom aluminium extrusion designed around the floor designed specifically for the Pavegen system. This extrusion would support the floor, and was designed to snap fit into off-the-shelf pedestals from a partner manufacturer, with a separate extrusion snap fitting into it, to allow for either an LED strip around the perimeter or a flat surface.
Production
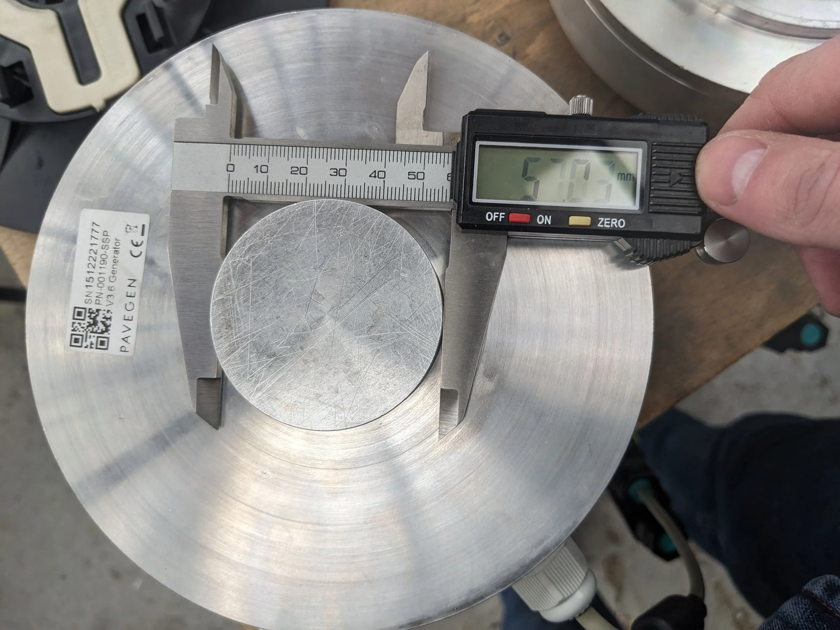
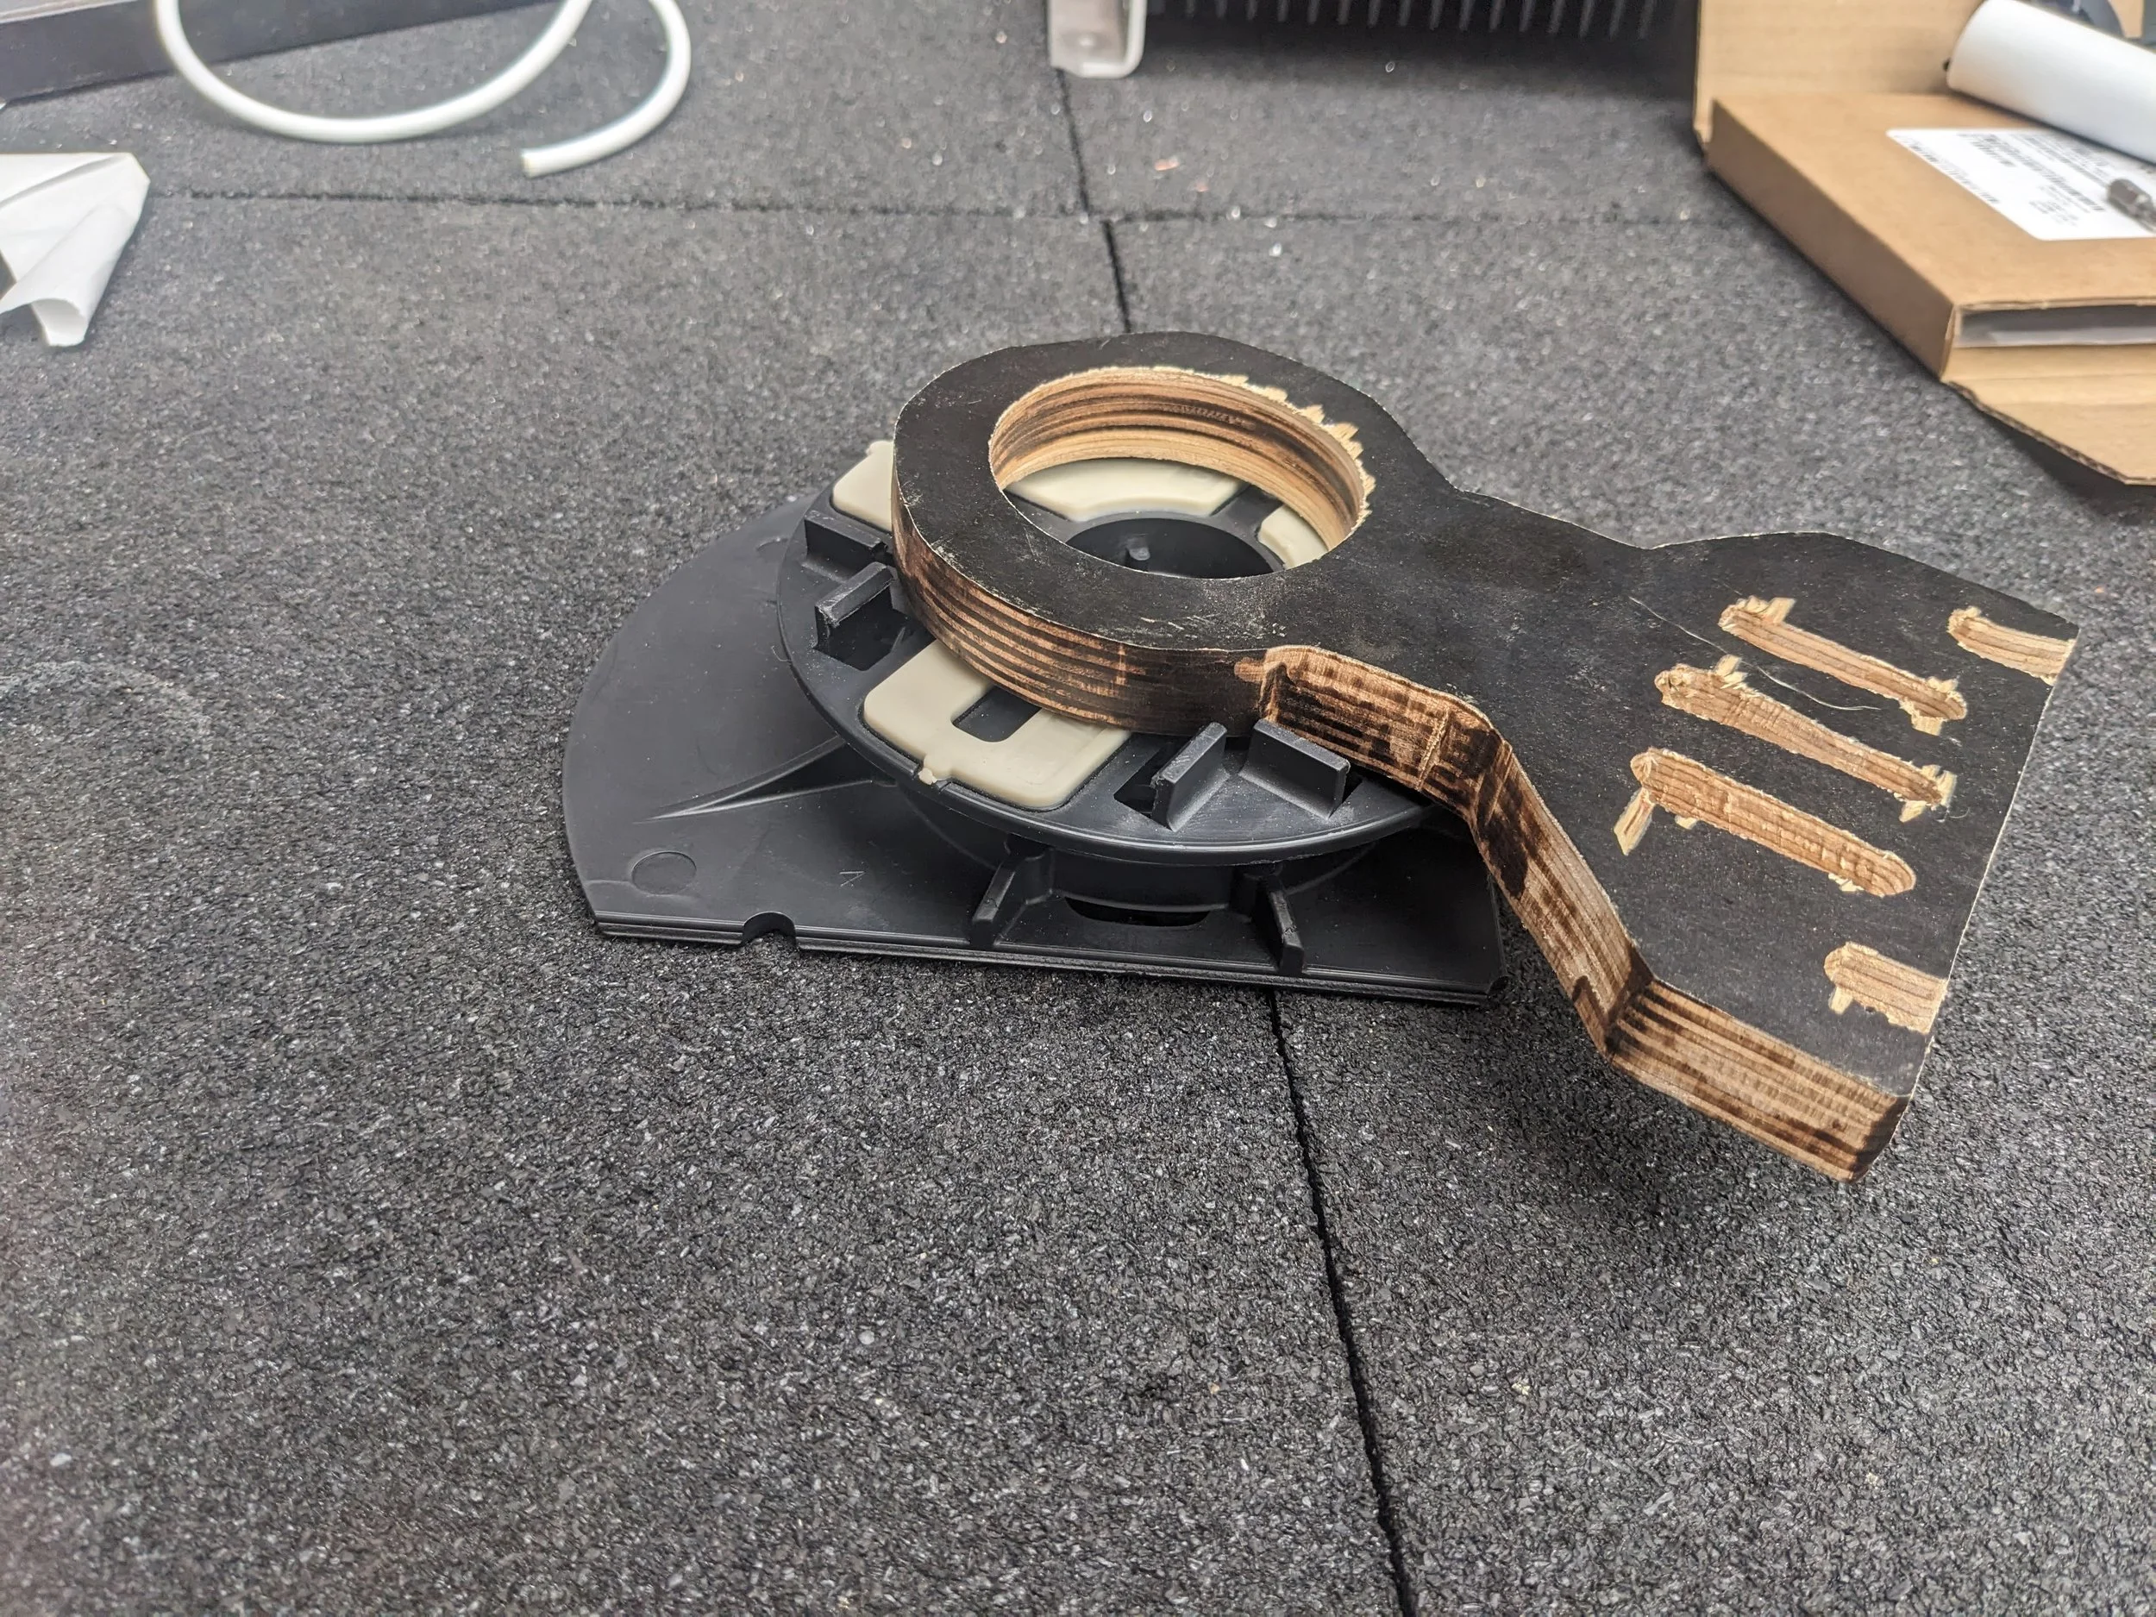
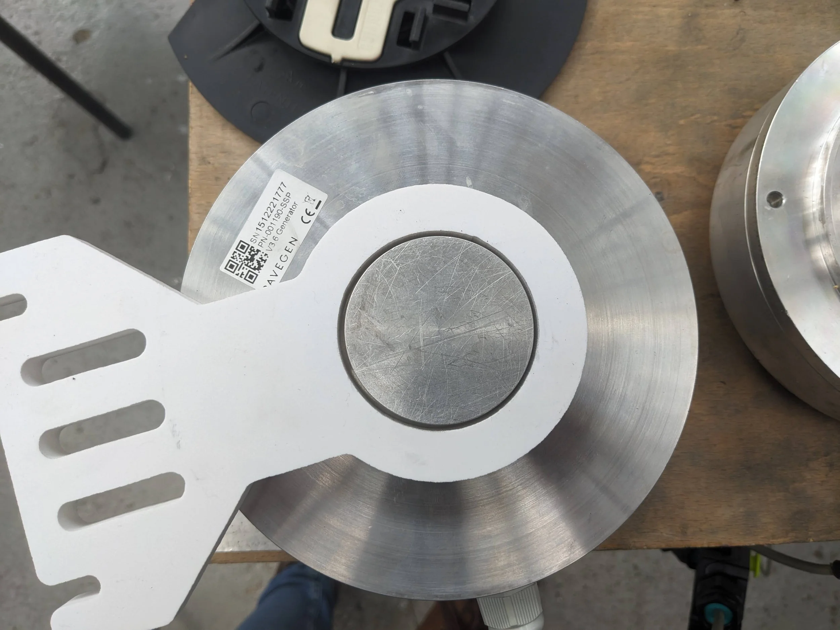
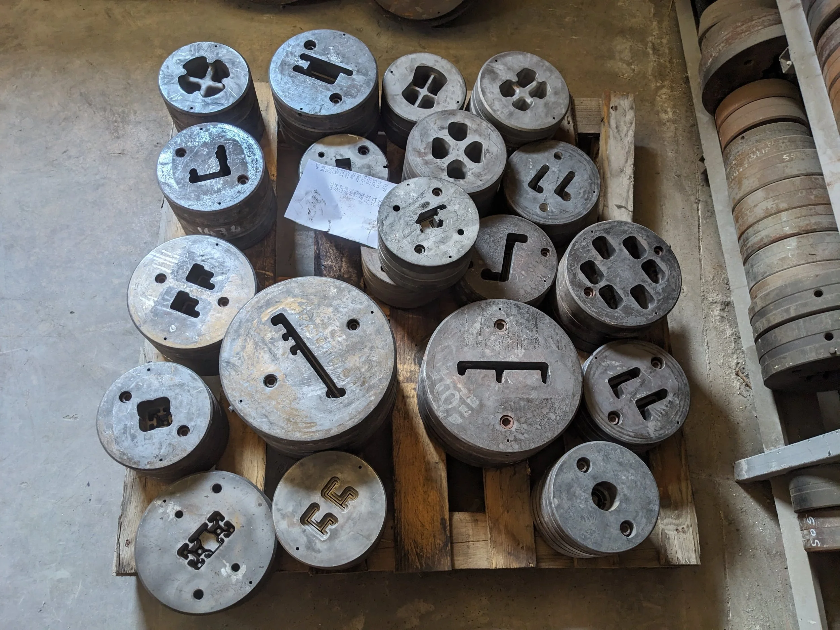
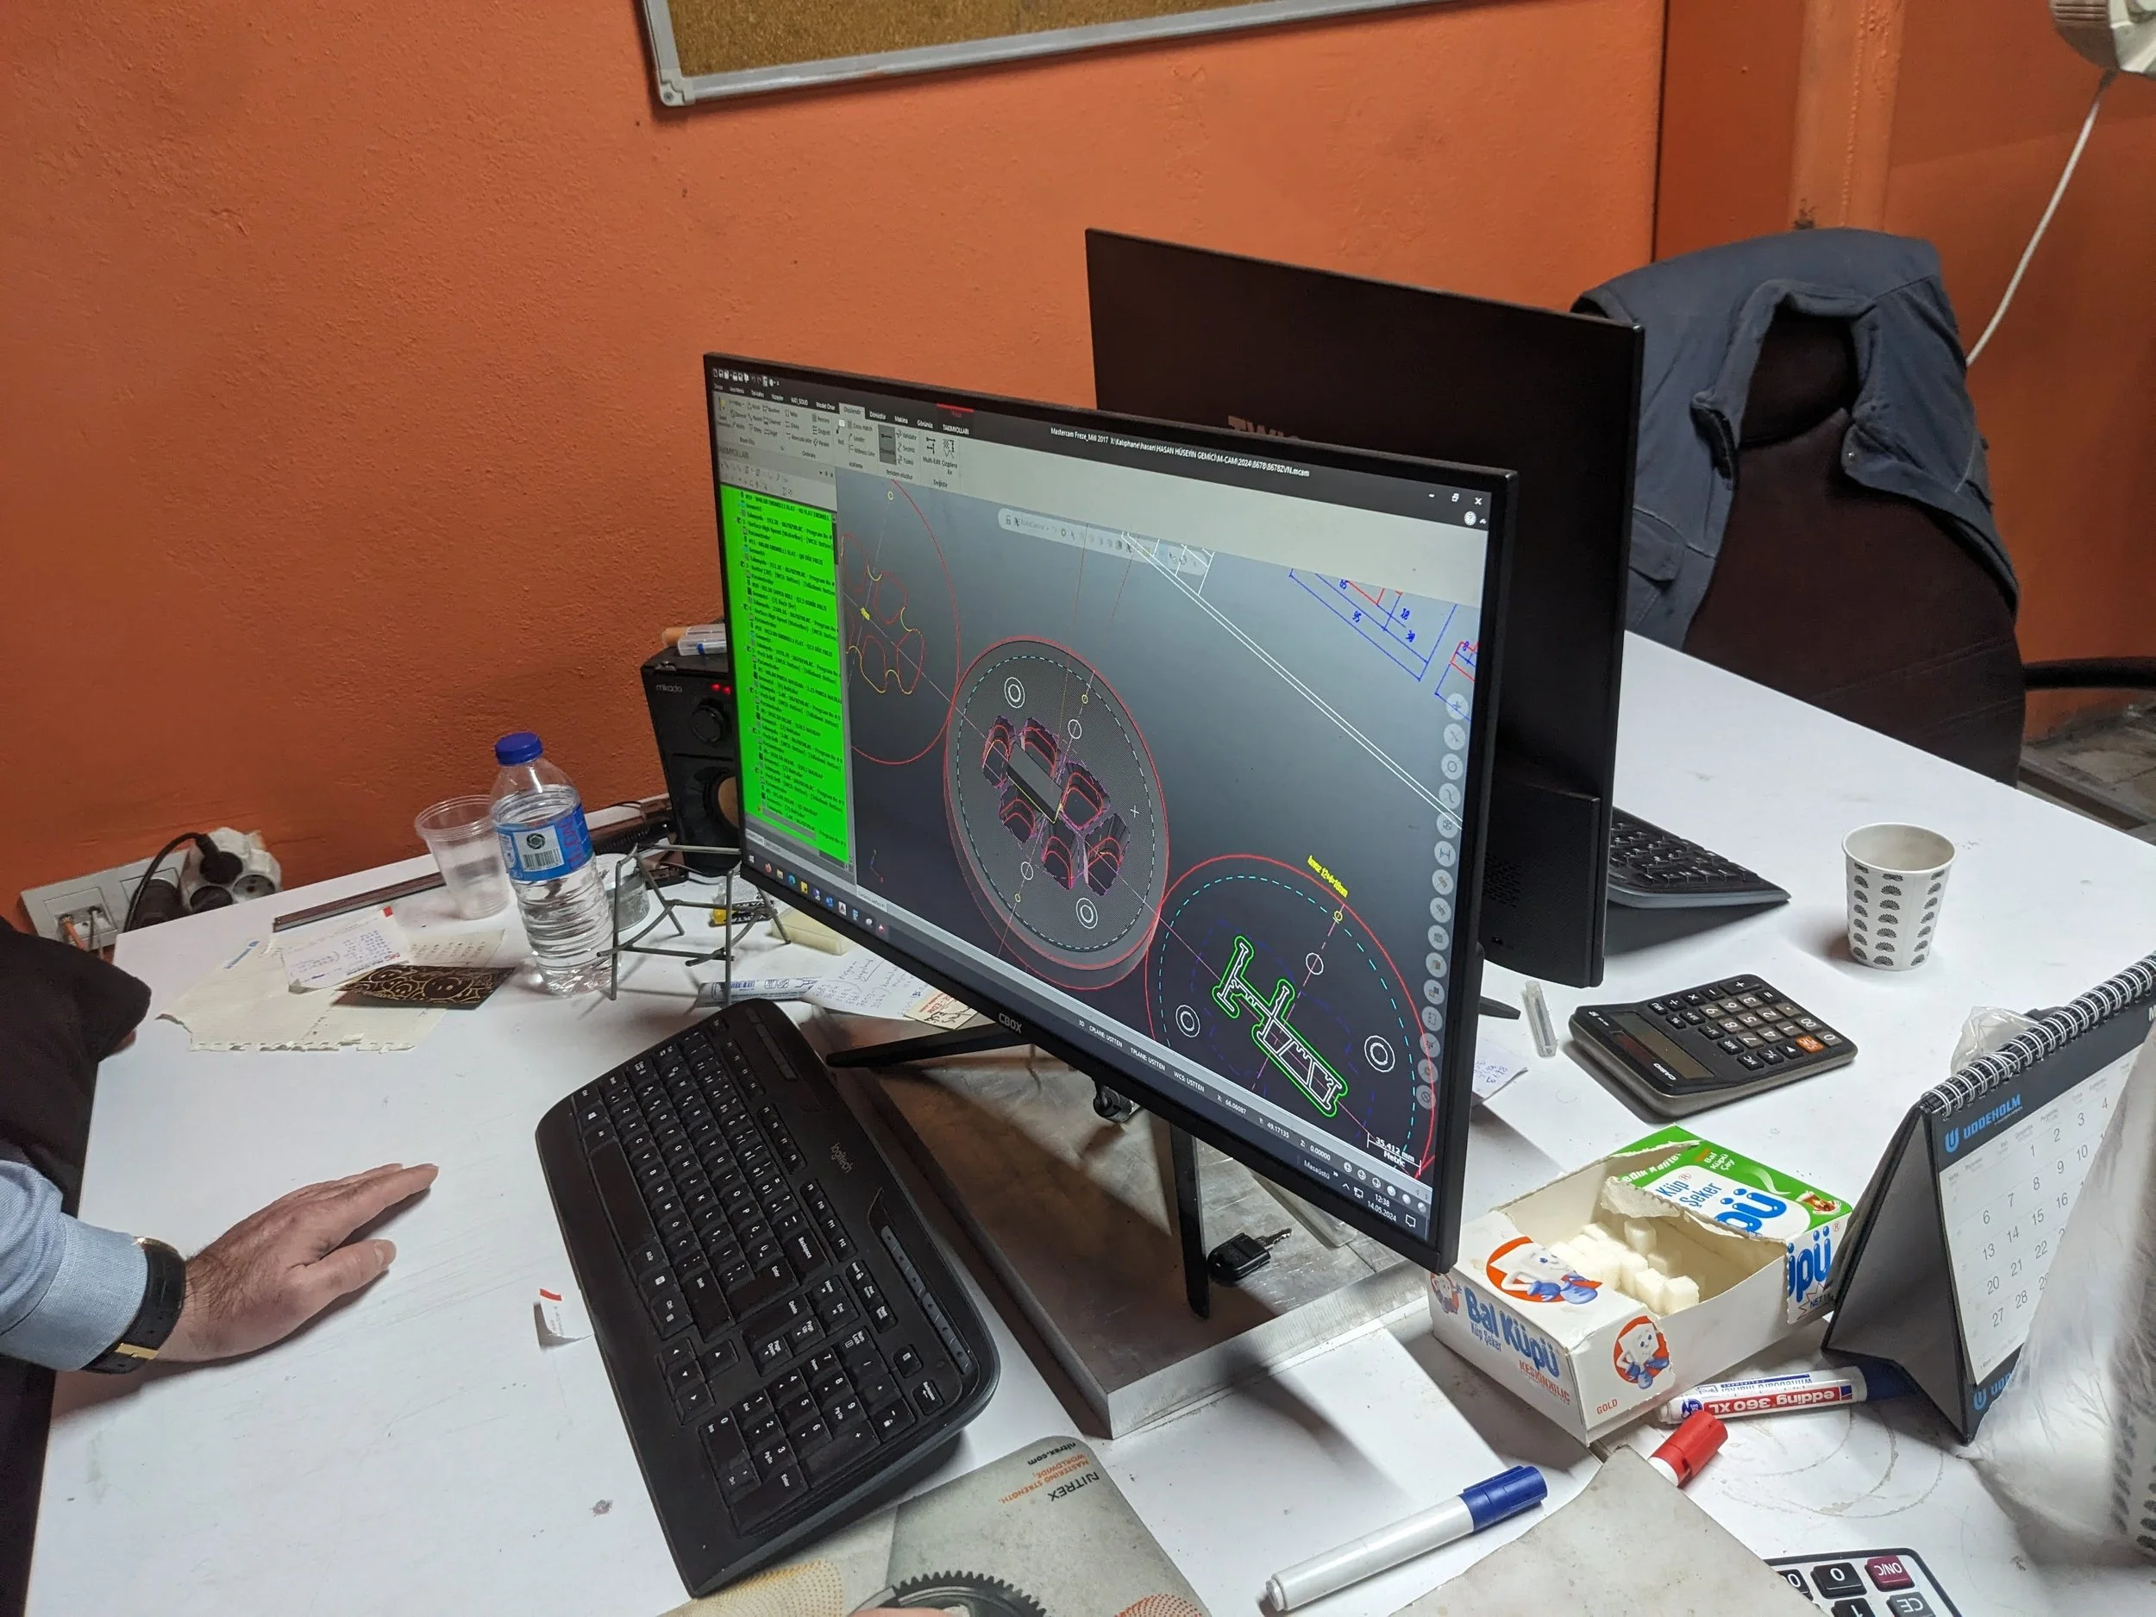
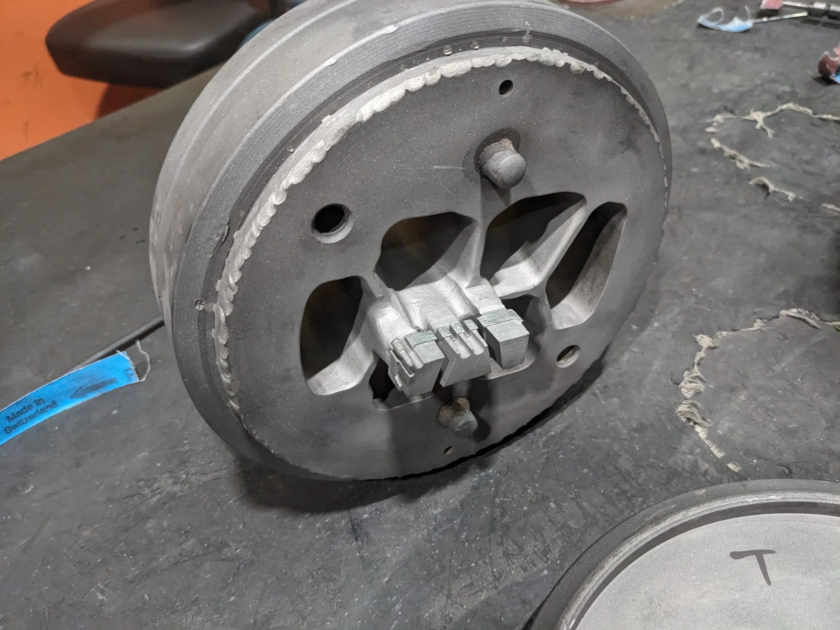
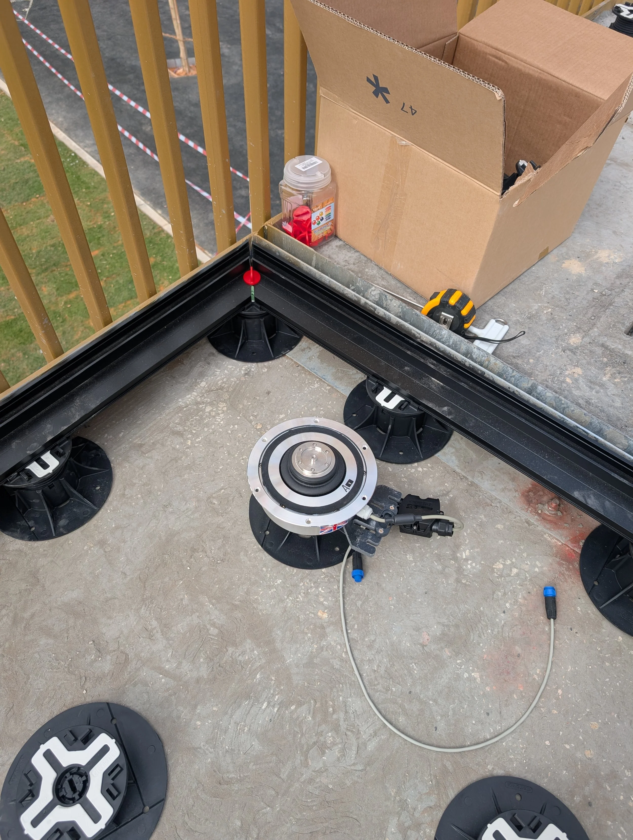
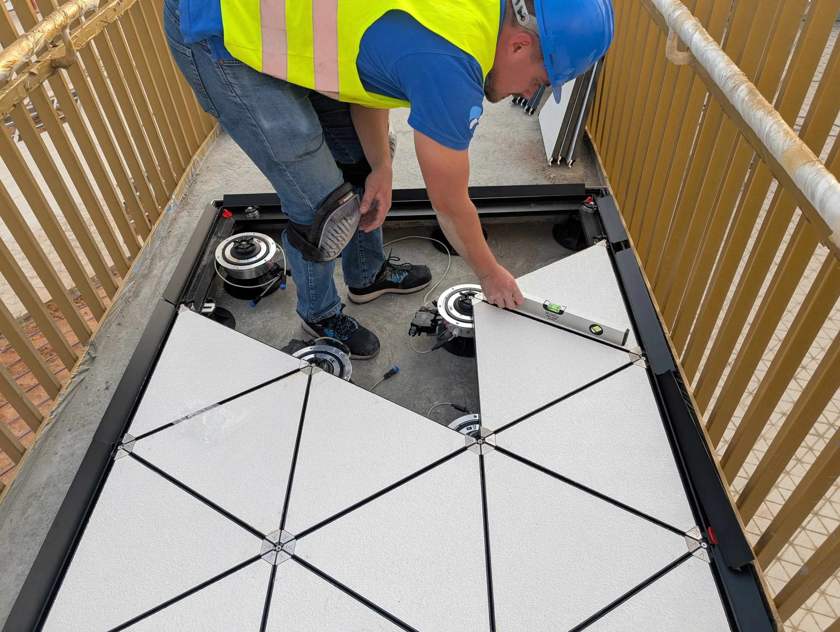
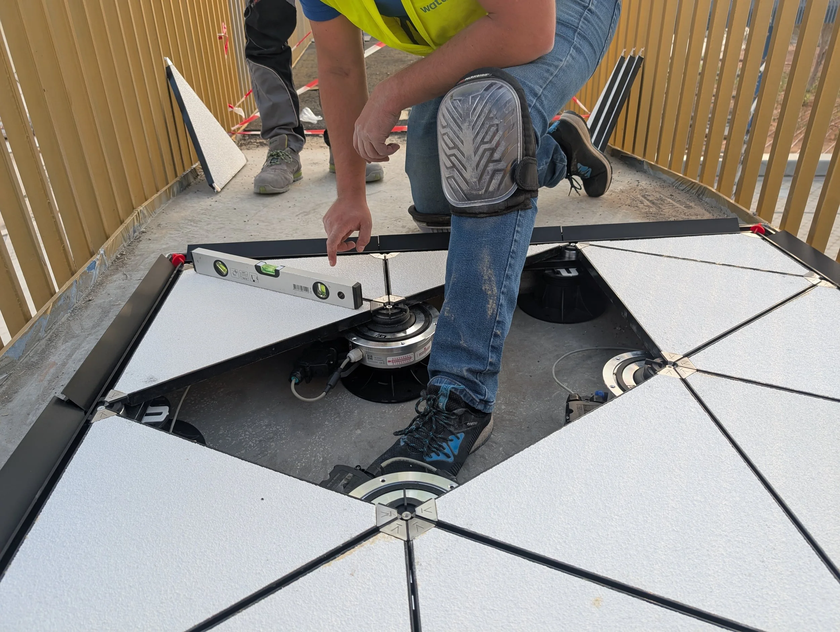
The original plan was to support the generators themselves on a custom made, injection moulded pedestal. Instead of this huge investment, I suggested a simple design change could be made to the generator housing, allowing them to fit on off-the-shelf pedestals. With minor modifications, the generators could fit perfectly in between the tabs on the pedestals.
Installation
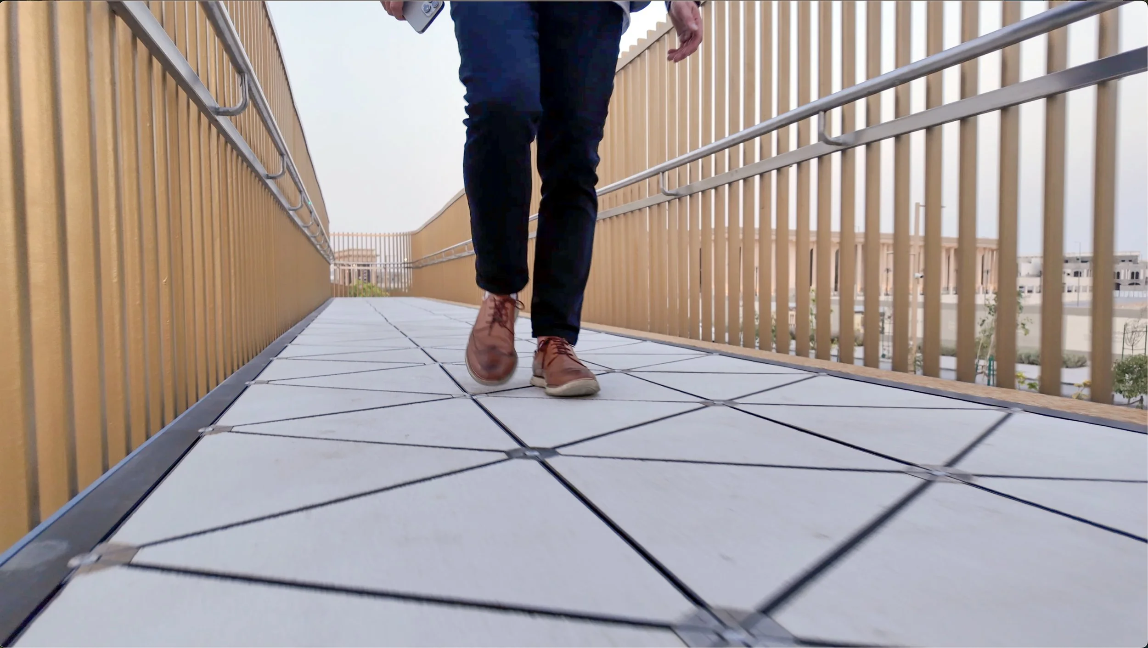
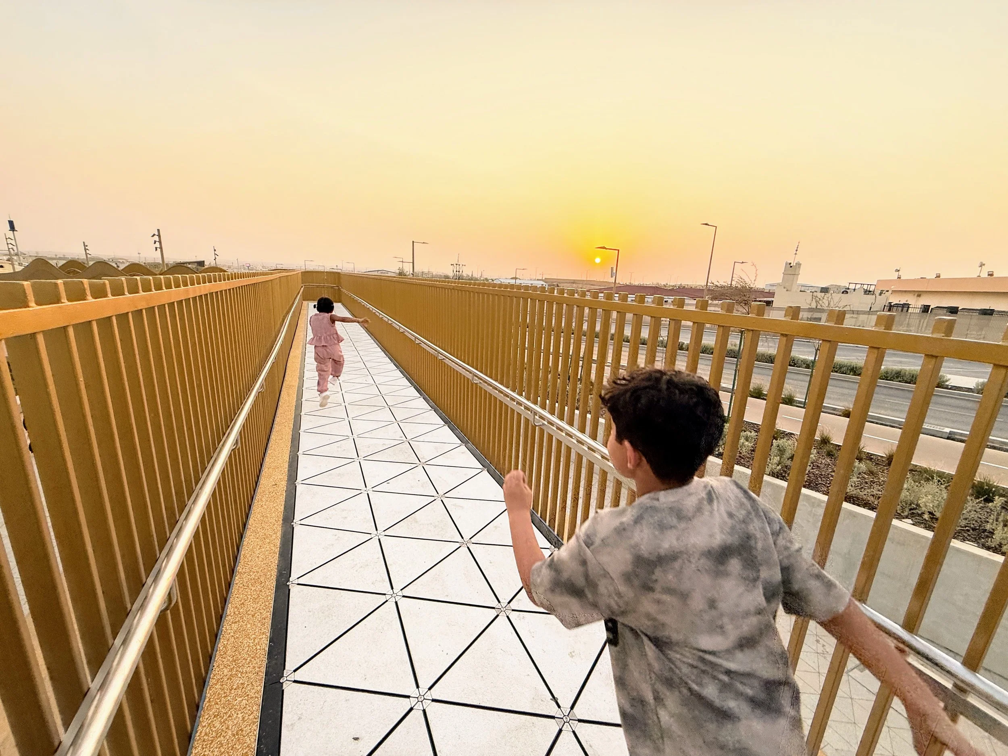
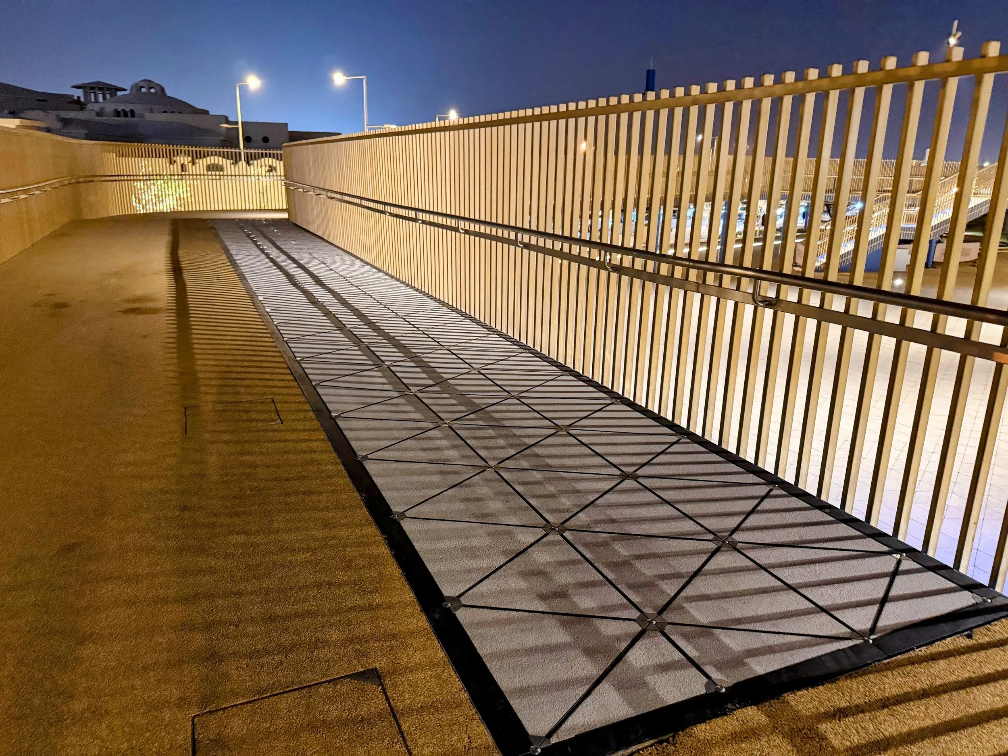
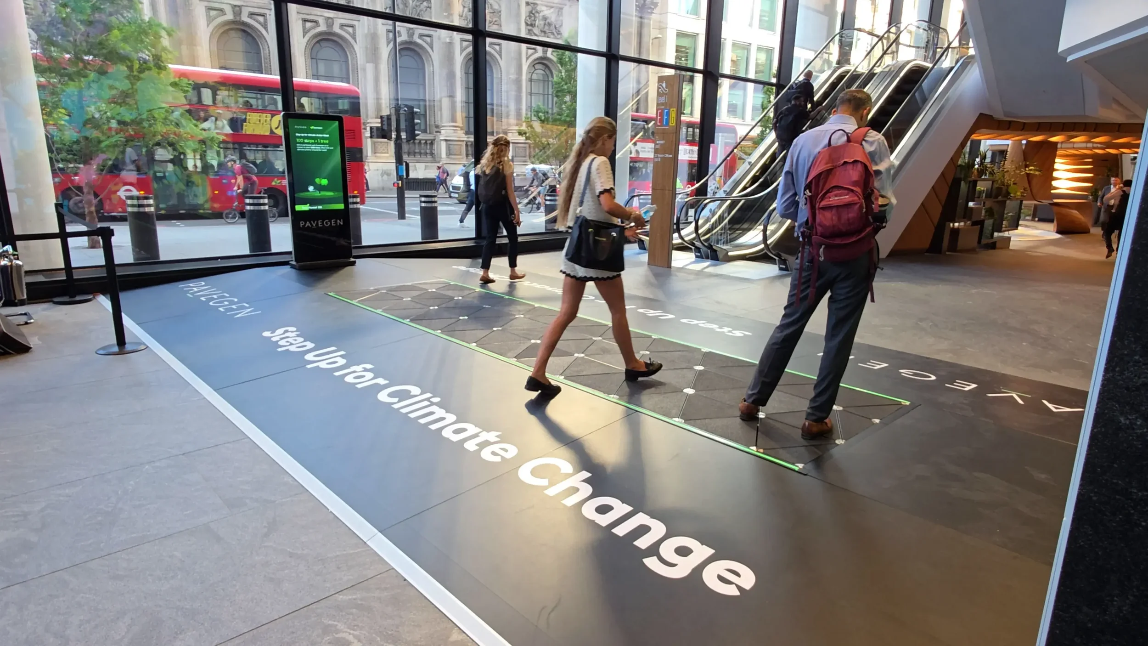
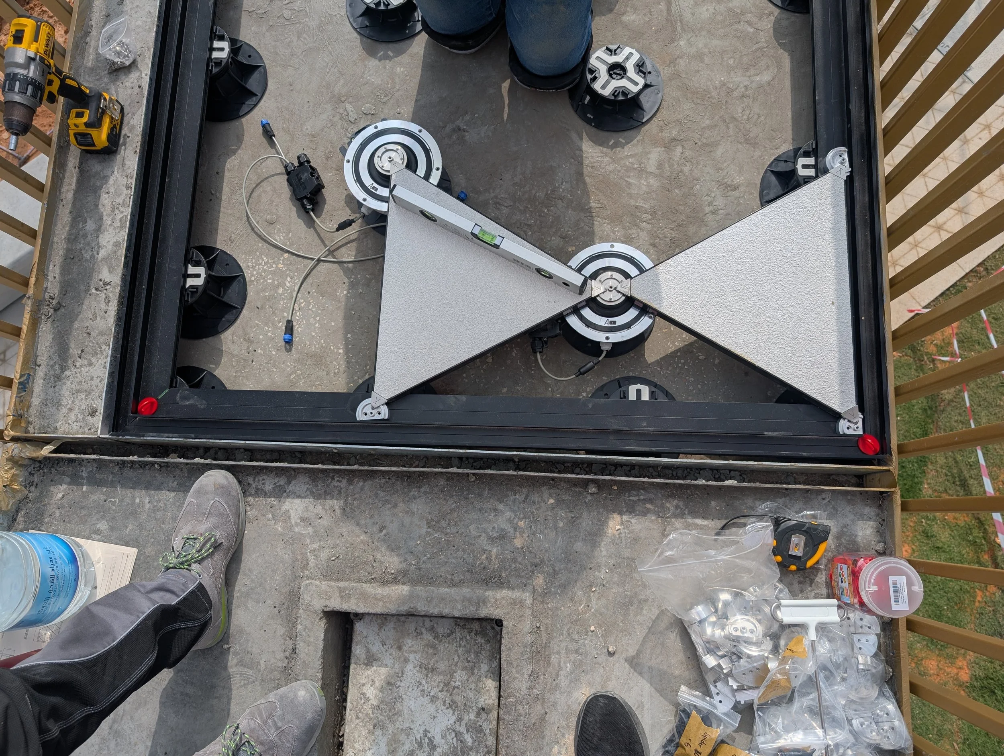
The new installation structure was installed for the first time at Sports Boulevard in Riyadh, Saudi Arabia, Pavegen’s largest project ever. This was only possible due to the new design, which lowered shipping costs, reduced installation time, and allowed for scalability up to any size. 5 separate flooring arrays, 51.3 m total length, 71.8 sqm total area.
Release
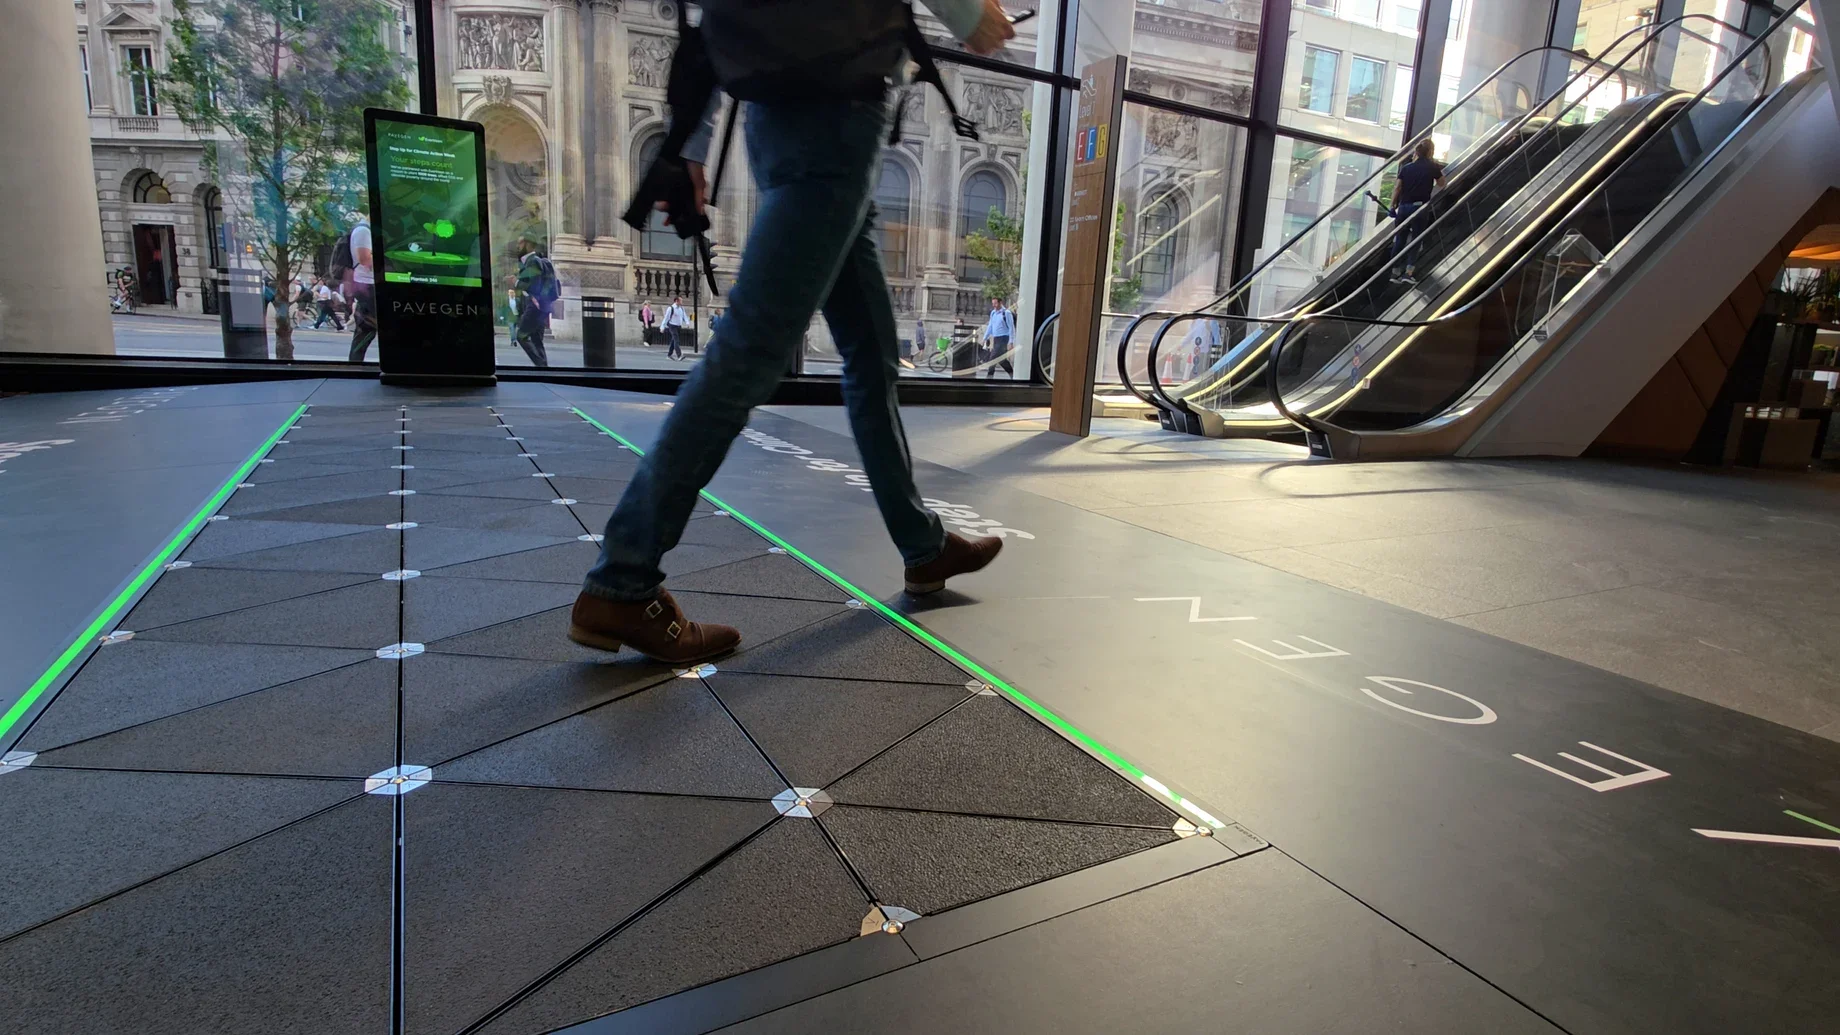
By carefully analysing different production methods and off-the-shelf parts, and with respect to Pavegen’s budget, not only were costs able to be massively reduced but the quality of the finish was much improved. With the new system, LED strips could be integrated directly into the array for the first time, giving end-users a direct link to the energy they were generating.